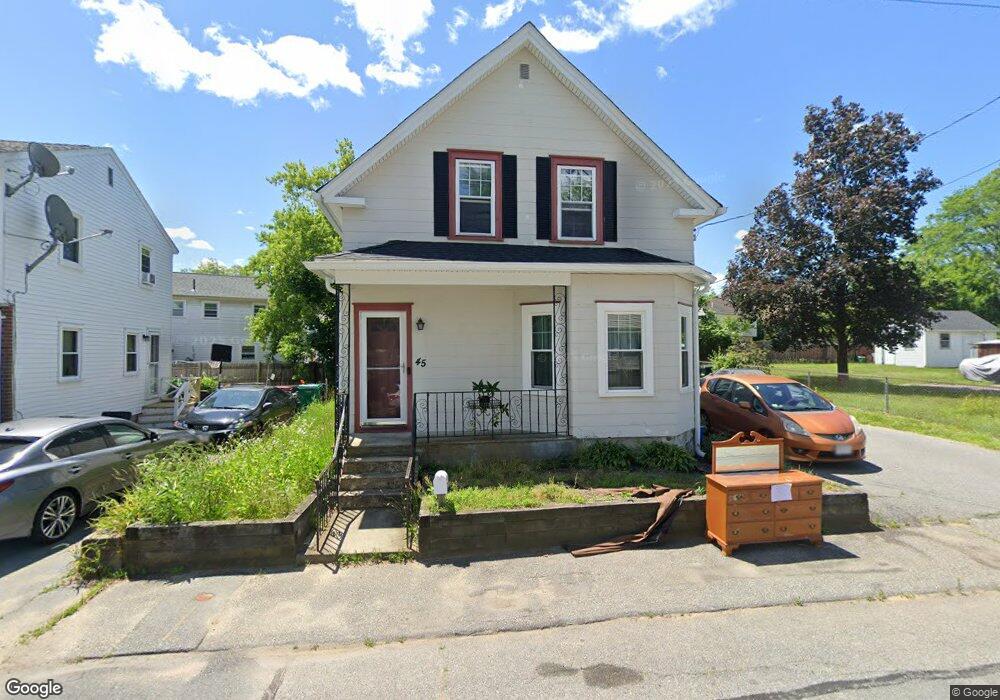
45 By St Lowell, MA 01850
Centralville NeighborhoodEstimated Value: $414,000 - $499,000
3
Beds
1
Bath
1,475
Sq Ft
$309/Sq Ft
Est. Value
About This Home
This home is located at 45 By St, Lowell, MA 01850 and is currently estimated at $455,544, approximately $308 per square foot. 45 By St is a home located in Middlesex County with nearby schools including Greenhalge Elementary School, S. Christa McAuliffe Elementary School, and Moody Elementary School.
Ownership History
Date
Name
Owned For
Owner Type
Purchase Details
Closed on
Oct 29, 2010
Sold by
Baldwin John L and Baldwin Elizabeth T
Bought by
Heak Saman and Sok Cindy
Current Estimated Value
Home Financials for this Owner
Home Financials are based on the most recent Mortgage that was taken out on this home.
Original Mortgage
$189,941
Outstanding Balance
$126,294
Interest Rate
4.5%
Mortgage Type
FHA
Estimated Equity
$329,250
Purchase Details
Closed on
Feb 28, 2003
Sold by
Enright Kathleen E and Bryant Lee A
Bought by
Baldwin John L and Baldwin Elizabeth T
Home Financials for this Owner
Home Financials are based on the most recent Mortgage that was taken out on this home.
Original Mortgage
$169,750
Interest Rate
5.98%
Mortgage Type
Purchase Money Mortgage
Purchase Details
Closed on
Oct 30, 1998
Sold by
Mcphee Cheryl L
Bought by
Enright Kathleen E and Bryant Lee A
Home Financials for this Owner
Home Financials are based on the most recent Mortgage that was taken out on this home.
Original Mortgage
$111,600
Interest Rate
6.68%
Mortgage Type
Purchase Money Mortgage
Purchase Details
Closed on
Jul 20, 1995
Sold by
Noonan Paula E
Bought by
Mcphee Cheryl L
Create a Home Valuation Report for This Property
The Home Valuation Report is an in-depth analysis detailing your home's value as well as a comparison with similar homes in the area
Home Values in the Area
Average Home Value in this Area
Purchase History
We collect this data history from publicly available records. To have your information removed, we recommend requesting removal directly through your county’s website.
| Date | Buyer | Sale Price | Title Company |
|---|---|---|---|
| Heak Saman | $192,500 | -- | |
| Heak Saman | $192,500 | -- | |
| Baldwin John L | $175,000 | -- | |
| Baldwin Jr John L | $175,000 | -- | |
| Enright Kathleen E | $117,500 | -- | |
| Enright Kathleen E | $117,500 | -- | |
| Mcphee Cheryl L | $67,500 | -- | |
| Mcphee Cheryl L | $67,500 | -- |
Source: Public Records
Mortgage History
We collect this data history from publicly available records. To have your information removed, we recommend requesting removal directly through your county’s website.
| Date | Status | Borrower | Loan Amount |
|---|---|---|---|
| Open | Heak Saman | $189,941 | |
| Closed | Mcphee Cheryl L | $189,941 | |
| Previous Owner | Baldwin Jr John L | $169,750 | |
| Previous Owner | Mcphee Cheryl L | $111,600 |
Source: Public Records
Tax History
| Year | Tax Paid | Tax Assessment Tax Assessment Total Assessment is a certain percentage of the fair market value that is determined by local assessors to be the total taxable value of land and additions on the property. | Land | Improvement |
|---|---|---|---|---|
| 2025 | $4,548 | $396,200 | $128,500 | $267,700 |
| 2024 | $4,525 | $379,900 | $127,700 | $252,200 |
| 2023 | $4,260 | $343,000 | $111,000 | $232,000 |
| 2022 | $3,964 | $312,400 | $100,900 | $211,500 |
| 2021 | $3,697 | $274,700 | $87,800 | $186,900 |
| 2020 | $3,333 | $249,500 | $72,100 | $177,400 |
| 2019 | $2,957 | $210,600 | $57,900 | $152,700 |
| 2018 | $2,907 | $202,000 | $55,200 | $146,800 |
| 2017 | $2,704 | $181,200 | $43,200 | $138,000 |
| 2016 | $2,617 | $172,600 | $46,400 | $126,200 |
| 2015 | $2,526 | $163,200 | $46,400 | $116,800 |
| 2013 | $2,471 | $164,600 | $62,100 | $102,500 |
Source: Public Records
Map
Nearby Homes
- 18 Sutherland St
- 246 Aiken Ave Unit 7
- 23 18th St
- 192 Hildreth St
- 51 Willard St
- 417 Hildreth St Unit 12
- 69 Lilley Ave
- 160 Orleans St
- 11 Lilley Ave
- 30 Barker St
- 12 Fisher St
- 54 Hampshire St
- 185 18th St
- 516 Lakeview Ave
- 551 Hildreth St Unit 21
- 112 Genest St Unit 9
- 337 Beacon St
- 37 Book St
- 40 Book St
- 45 W 4th St
- 48 Sutherland St
- 41 By St
- 55 By St
- 52 Sutherland St
- 42 Sutherland St
- 42 Sutherland St Unit 1
- 48 By St
- 36 Sutherland St
- 35 By St
- 60 By St
- 33 By St
- 32 Sutherland St
- 66 Sutherland St Unit 4
- 66 Sutherland St Unit 3
- 66 Sutherland St Unit 2
- 66 Sutherland St Unit 1
- 53 Sutherland St
- 43 Sutherland St
- 36 By St
- 31 By St
Your Personal Tour Guide
Ask me questions while you tour the home.