
Patricia Moreggi
Coldwell Banker Realty
(475) 267-0630
150 Total Sales
1 in Wolcott
$435,000 Price
Estimated Value: $283,152
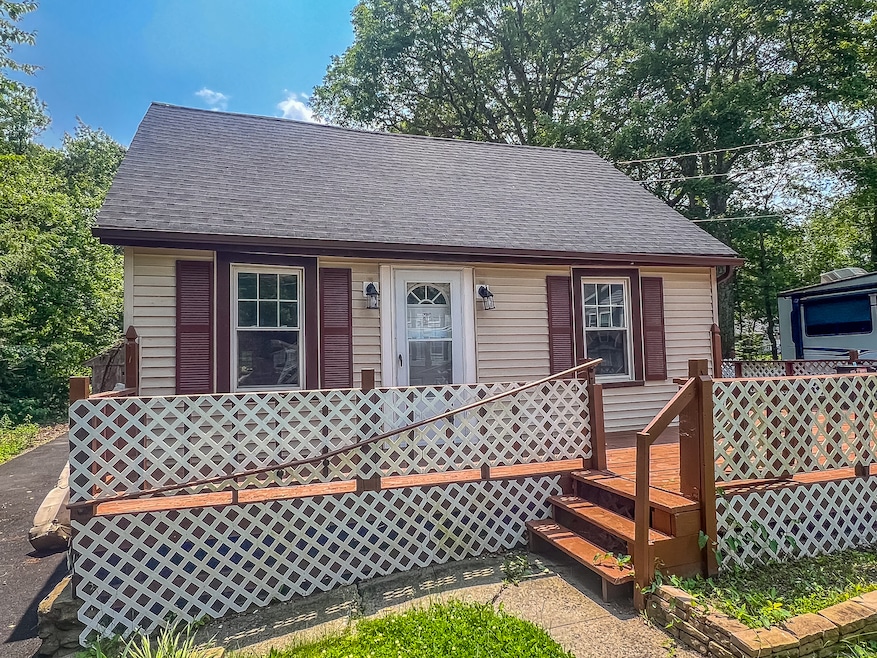
This charming ranch offers all new modern updates yet also still has character. Every inch has been thoughtfully redone: brand new insulation, floors, electrical wiring, and a stunning new kitchen and bathroom. Enjoy the inviting living room with a classic fireplace, perfect for relaxing evenings. First floor offers a large bedroom as well as a smaller bedroom that would make a great office space. The main level features a stylish full bath, and a convenient laundry room.
Last Agent to Sell the Property
Bottom Line Realty License #REB.0788206 Listed on: 06/12/2025
Last Buyer's Agent
Jake Haynes
Eagle Eye Realty PLLC License #RES.0815959
We collect this data history from publicly available records. To have your information removed, we recommend requesting removal directly through your county’s website.
Patricia Moreggi
Coldwell Banker Realty
(475) 267-0630
150 Total Sales
1 in Wolcott
$435,000 Price
Amanda Nemense
Showcase Realty, Inc.
(475) 285-3197
114 Total Sales
6 in Wolcott
$233K - $470K Price Range
Ellen Zern
Pepe Realty, Inc
(475) 239-2962
87 Total Sales
1 in Wolcott
$275,000 Price
Carly Kirsch
Lamacchia Realty
(860) 385-8231
93 Total Sales
2 in Wolcott
$431K - $595K Price Range
Kathleen Maloney
Coldwell Banker Realty
(475) 253-5561
139 Total Sales
1 in Wolcott
$689,900 Price
Arlinda Gesner
Arlinda Gesner Realty LLC
(860) 845-1409
95 Total Sales
1 in Wolcott
$280,000 Price
We collect this data history from publicly available records. To have your information removed, we recommend requesting removal directly through your county’s website.
| Date | Buyer | Sale Price | Title Company |
|---|---|---|---|
| $275,000 | -- | ||
| $400,000 | -- |
We collect this data history from publicly available records. To have your information removed, we recommend requesting removal directly through your county’s website.
| Date | Status | Borrower | Loan Amount |
|---|---|---|---|
| Open | $11,000 | ||
| Open | $270,019 | ||
| Previous Owner | $84,000 | ||
| Previous Owner | $60,670 |
We collect this data history from publicly available records. To have your information removed, we recommend requesting removal directly through your county’s website.
| Date | Event | Price | List to Sale | Price per Sq Ft |
|---|---|---|---|---|
| 08/25/2025 08/25/25 | Sold | $275,000 | -8.3% | $213 / Sq Ft |
| 07/23/2025 07/23/25 | Pending | -- | -- | -- |
| 06/12/2025 06/12/25 | For Sale | $299,900 | -- | $232 / Sq Ft |
We collect this data history from publicly available records. To have your information removed, we recommend requesting removal directly through your county’s website.
| Year | Tax Paid | Tax Assessment Tax Assessment Total Assessment is a certain percentage of the fair market value that is determined by local assessors to be the total taxable value of land and additions on the property. | Land | Improvement |
|---|---|---|---|---|
| 2025 | $4,345 | $120,930 | $46,450 | $74,480 |
| 2024 | $3,999 | $120,930 | $46,450 | $74,480 |
| 2023 | $3,854 | $120,930 | $46,450 | $74,480 |
| 2022 | $3,725 | $120,930 | $46,450 | $74,480 |
| 2021 | $3,705 | $111,790 | $41,460 | $70,330 |
| 2020 | $3,705 | $111,790 | $41,460 | $70,330 |
| 2019 | $3,705 | $111,790 | $41,460 | $70,330 |
| 2018 | $3,600 | $111,790 | $41,460 | $70,330 |
| 2017 | $3,496 | $111,790 | $41,460 | $70,330 |
| 2016 | $3,502 | $121,150 | $49,590 | $71,560 |
| 2015 | $3,402 | $121,150 | $49,590 | $71,560 |
| 2014 | $3,292 | $121,150 | $49,590 | $71,560 |
Seller's Agent in 2025
Jaimie Andrews
Bottom Line Realty
(860) 585-9047
97 Total Sales
J
Buyer's Agent in 2025
Jake Haynes
Eagle Eye Realty PLLC
Source: SmartMLS
MLS Number: 24103328
APN: WOLC-000111-000002-000049
Disclaimer: Certain information contained herein is derived from information provided by parties other than Homes.com. All information provided is deemed reliable, but is not guaranteed to be accurate and should be independently verified.
IDX information is provided exclusively for personal, non-commercial use, and may not be used for any purpose other than to identify prospective properties consumers may be interested in purchasing. Information is deemed reliable but not guaranteed.
Ask me questions while you tour the home.