$280,000
SOLD JAN 7, 2026

45 Chandelle Rd Middle River, MD 21220

3 Beds
2 Baths
1,064 Sq Ft
5,500 Sq Ft Lot

Sale Details

Date Sold: January 7, 2026

$263 Per Sq Ft

2% Above List Price

27 Days on Market

Highlights

  • Gourmet Kitchen
  • Traditional Floor Plan
  • Wood Flooring
  • Deck
  • Rambler Architecture
  • Space For Rooms

About This Home

As of January 2026

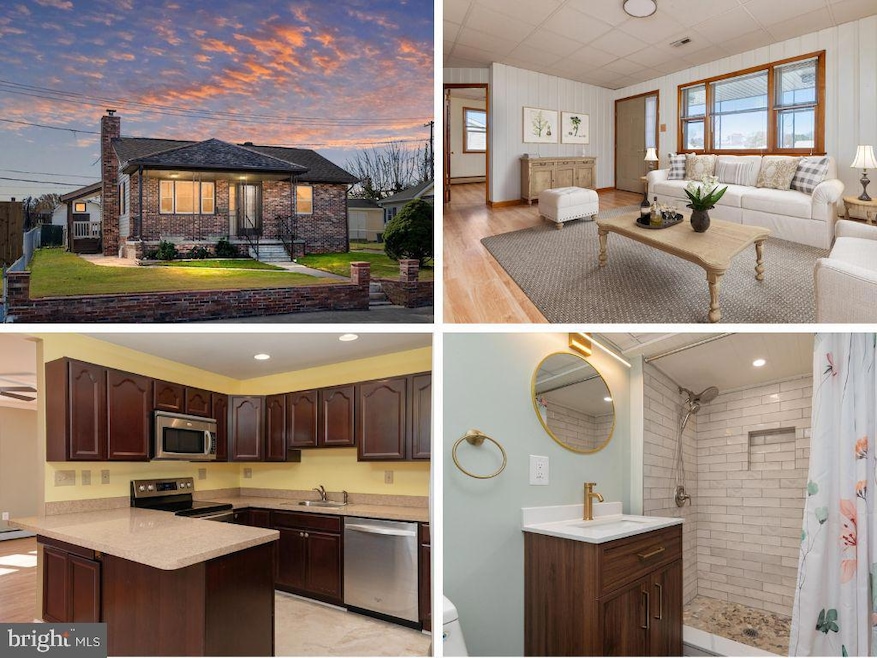
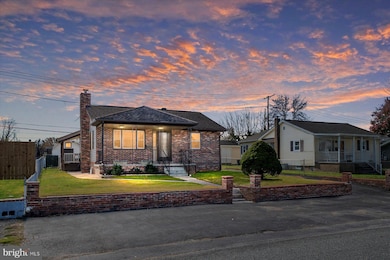
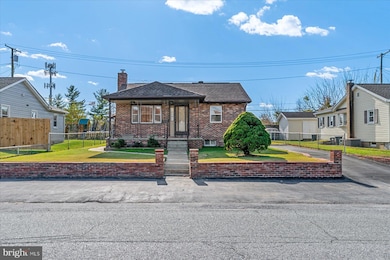
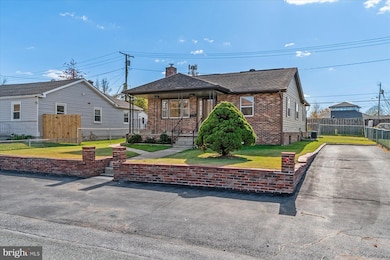
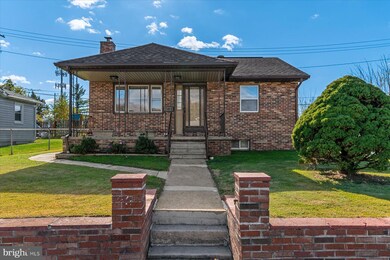
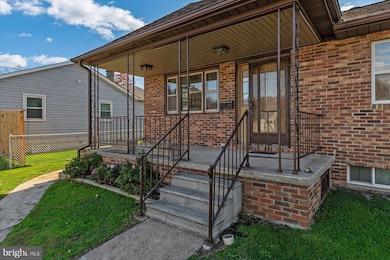
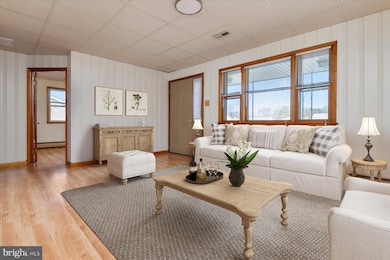
Single Level Living, Well Maintained, Updated Rancher Available Now!!! This 3 Bedroom, 2 Full Bathroom Home with a 2 Car Driveway offers almost 2,200 Square Feet of Living Space and a Basement ready for your finishing touches. Features of this Home include an Updated Kitchen with Stainless Steel Appliances and Breakfast Bar, Newer HVAC, New Furnace, Newer Water Heater, Newly Updated Bathroom with Tile Surround, Stone Shower & Bluetooth enabled Exhaust Fan, Wood Styled Flooring, Walk-Up Attic Access with Storage, Fully Fenced Yard, 2 Storage Sheds, and So Much More!!! Home is conveniently located minutes from Baltimore, Sparrows Point, Aberdeen, and Fort Meade.

Last Agent to Sell the Property

Christopher Sidoriak

(410) 729-7700 christopher@teamcaropreso.com Keller Williams Flagship License #655522 Listed on: 11/13/2025

Keller Williams Flagship

Co-Listed By

Vince Caropreso

(410) 729-7700 vince@teamcaropreso.com Keller Williams Flagship

Last Buyer's Agent

Ramesh Bhatta

(410) 497-5238 kris@ghimirehomes.com Ghimire Homes

Ghimire Homes

Home Details

Home Type

  • Single Family

Est. Annual Taxes

  • $2,515

Year Built

  • Built in 1942

Lot Details

  • 5,500 Sq Ft Lot
  • Wood Fence
  • Chain Link Fence
  • Interior Lot
  • Back Yard Fenced and Front Yard
  • Property is in very good condition

Home Design

  • Rambler Architecture
  • Brick Exterior Construction
  • Block Foundation
  • Poured Concrete
  • Shingle Roof
  • Vinyl Siding

Interior Spaces

  • Property has 2 Levels
  • Traditional Floor Plan
  • Paneling
  • Ceiling Fan
  • Recessed Lighting
  • Double Pane Windows
  • Vinyl Clad Windows
  • Family Room Off Kitchen
  • Formal Dining Room
  • Storm Doors
  • Attic

Kitchen

  • Gourmet Kitchen
  • Breakfast Area or Nook
  • Electric Oven or Range
  • Stove
  • Built-In Microwave
  • Ice Maker
  • Dishwasher
  • Stainless Steel Appliances
  • Kitchen Island
  • Disposal

Flooring

  • Wood
  • Vinyl

Bedrooms and Bathrooms

  • 3 Main Level Bedrooms
  • Bathtub with Shower
  • Walk-in Shower

Laundry

  • Dryer
  • Washer

Partially Finished Basement

  • Heated Basement
  • Basement Fills Entire Space Under The House
  • Connecting Stairway
  • Interior Basement Entry
  • Water Proofing System
  • Sump Pump
  • Space For Rooms
  • Laundry in Basement
  • Basement with some natural light

Parking

  • 4 Parking Spaces
  • 2 Driveway Spaces

Outdoor Features

  • Deck
  • Exterior Lighting
  • Shed
  • Rain Gutters
  • Porch

Utilities

  • Central Air
  • Heating System Uses Oil
  • Heat Pump System
  • Vented Exhaust Fan
  • 200+ Amp Service
  • Electric Water Heater

Community Details

  • No Home Owners Association
  • Victory Villa Subdivision

Listing and Financial Details

  • Tax Lot 4
  • Assessor Parcel Number 04151523001180

Home Details

Home Type

Single Family

Est. Annual Taxes

$2,515

Year Built

Built in 1942

Lot Details

5,500 Sq Ft Lot

Listing Details

  • Property Type: Residential
  • Structure Type: Detached
  • Architectural Style: Ranch/Rambler
  • Ownership: Fee Simple
  • Historic: No
  • New Construction: No
  • Story List: Lower 1, Main
  • Federal Flood Zone: No
  • Year Built: 1942
  • Automatically Close On Close Date: No
  • Building Winterized: No
  • Special Features: None
  • Property Sub Type: Detached

Interior Features

  • Appliances: Built-In Microwave, Dishwasher, Disposal, Dryer, Exhaust Fan, Icemaker, Oven/Range - Electric, Stainless Steel Appliances, Washer, Water Heater, Microwave, Oven - Single, Stove
  • Flooring Type: Vinyl
  • Interior Amenities: Bathroom - Walk-In Shower, Bathroom - Tub Shower, Breakfast Area, Ceiling Fan(s), Dining Area, Entry Level Bedroom, Family Room Off Kitchen, Formal/Separate Dining Room, Recessed Lighting, Wood Floors, Attic, Floor Plan - Traditional, Kitchen - Gourmet, Kitchen - Island
  • Window Features: Double Pane, Vinyl Clad
  • Fireplace: No
  • Door Features: Storm
  • Wall Ceiling Types: Dry Wall, Paneled Walls
  • Foundation Details: Block
  • Levels Count: 2
  • Basement: Yes
  • Basement Type: Interior Access, Connecting Stairway, Poured Concrete, Improved, Daylight, Partial, Full, Heated, Partially Finished, Space For Rooms, Sump Pump, Water Proofing System
  • Laundry Type: Basement, Dryer In Unit, Has Laundry, Lower Floor, Washer In Unit
  • Total Sq Ft: 2128
  • Living Area Sq Ft: 1064
  • Price Per Sq Ft: 258.46
  • Above Grade Finished Sq Ft: 1064
  • Below Grade Sq Ft: 1064
  • Total Below Grade Sq Ft: 1064
  • Above Grade Finished Area Units: Square Feet

Beds/Baths

  • Bedrooms: 3
  • Main Level Bedrooms: 3
  • Total Bathrooms: 2
  • Full Bathrooms: 2
  • Main Level Bathrooms: 1.00
  • Lower Levels Bathrooms: 1
  • Lower Levels Bathrooms: 1.00
  • Main Level Full Bathrooms: 1
  • Lower Level Full Bathrooms: 1

Exterior Features

  • Other Structures: Above Grade, Below Grade
  • Other Structures List: Shed
  • Construction Materials: Brick, Vinyl Siding
  • Exterior Features: Exterior Lighting, Gutter System, Street Lights
  • Roof: Shingle
  • Spa: No
  • Water Access: No
  • Waterfront: No
  • Water Oriented: No
  • Pool: No Pool
  • Tidal Water: No
  • Water View: No

Garage/Parking

  • Garage: No
  • Parking Features: Asphalt Driveway
  • Total Garage And Parking Spaces: 4
  • Type Of Parking: Driveway, Off Street
  • Number of Spaces in Driveway: 2
  • Off Street Parking Spaces: 2

Utilities

  • Central Air Conditioning: Yes
  • Cooling Fuel: Electric
  • Cooling Type: Central A/C
  • Electric Service: 200+ Amp Service
  • Heating Fuel: Oil
  • Heating Type: Heat Pump(s)
  • Heating: Yes
  • Hot Water: Electric
  • Sewer/Septic System: Public Sewer
  • Water Source: Public
  • Municipal Trash: No

Condo/Co-op/Association

  • Condo Co-Op Association: No
  • HOA: No
  • Senior Community: No
  • Association Recreation Fee: No

Schools

  • School District Source: Listing Agent

Lot Info

  • Fencing: Rear, Chain Link, Wood
  • Lot Features: Front Yard, Interior, Rear Yard
  • Lot Size Acres: 0.13
  • Lot Dimensions: 1.00 x
  • Lot Size Units: Square Feet
  • Lot Sq Ft: 5500.00
  • Outdoor Living Structures: Porch(es), Deck(s)
  • Property Condition: Very Good
  • Zoning: R
  • In City Limits: No

Rental Info

  • Ground Rent Exists: No
  • Lease Considered: No
  • Pets: No Pet Restrictions
  • Pets Allowed: Yes
  • Vacation Rental: No

Tax Info

  • Tax Annual Amount: 2515.00
  • Assessor Parcel Number: 04151523001180
  • Tax Lot: 4
  • County Tax Payment Frequency: Annually
  • Tax Year: 2025

MLS Schools

  • School District Name: BALTIMORE COUNTY PUBLIC SCHOOLS
Create a Home Valuation Report for This Property
The Home Valuation Report is an in-depth analysis detailing your home's value as well as a comparison with similar homes in the area

Home Values in the Area

Source: Public Records

Average Home Value in this Area


Source: Public Records

Property History

We collect this data history from publicly available records. To have your information removed, we recommend requesting removal directly through your county’s website.

Date Event Price List to Sale Price per Sq Ft
01/07/2026 01/07/26 Sold $280,000 +1.8% $263 / Sq Ft
12/10/2025 12/10/25 Pending -- -- --
11/13/2025 11/13/25 For Sale $275,000 -- $258 / Sq Ft
Source: Bright MLS

Agents Affiliated with this Home

  • Section Image
  • Section Image
  • Section Image
See All Agents

Map

Source: Bright MLS

MLS Number: MDBC2144730

Bright MLS
Your Personal Tour Guide

Ask me questions while you tour the home.