
Bobby LeMay
Keller Williams Indy Metro Partners
(833) 770-2355
68 Total Sales
2 in Franklin
$245K - $420K Price Range

Estimated Value: $191,000 - $222,000
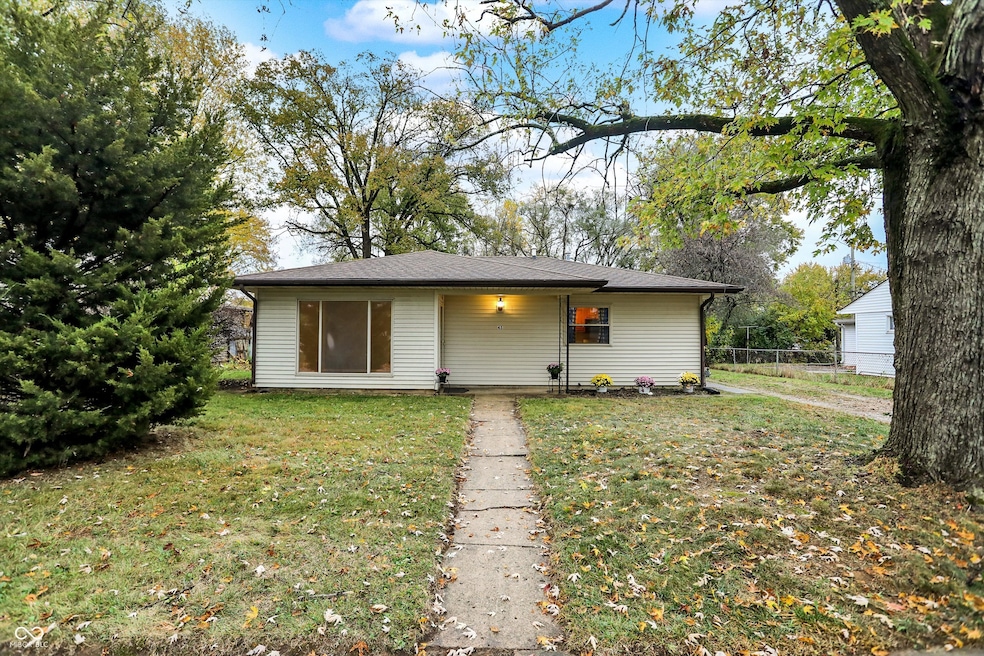
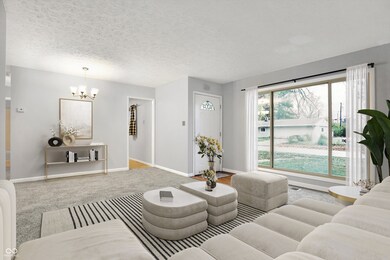
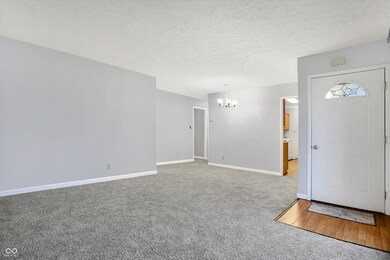
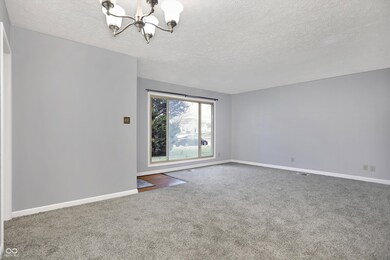
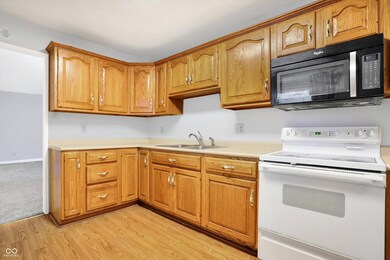
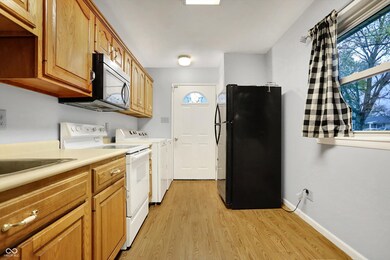
**Highest and best has been called and due by 8 PM on 1/28** Discover easy living in this charming and well-maintained 3-bedroom, 1-bath ranch-style home with updates that make it move-in ready! Featuring new carpet and freshly painted throughout this single-story home. An oversized, attached garage and finished interior offers ample space for parking, storage, or hobbies, making it a versatile highlight of the home. Step onto the inviting backyard patio and imagine enjoying peaceful mornings or unwinding at the end of the day. Inside, the cozy layout flows smoothly, offering a comfortable space for family and friends. In the backyard, the barn mini adds storage for tools or seasonal items, giving you more ways to keep things organized. Perfect for those wanting a fresh start or looking to downsize. Don't miss your chance to call this charming ranch your own.
Last Agent to Sell the Property
Mark Dietel Realty, LLC Brokerage Email: natalie.latkowski@markdietel.com License #RB16001853 Listed on: 11/01/2024
Last Buyer's Agent
Denis O'Brien
Keller Williams Indy Metro S
We collect this data history from publicly available records. To have your information removed, we recommend requesting removal directly through your county’s website.
Bobby LeMay
Keller Williams Indy Metro Partners
(833) 770-2355
68 Total Sales
2 in Franklin
$245K - $420K Price Range
Trish Meier
eXp Realty, LLC
(812) 900-4914
199 Total Sales
2 in Franklin
$155K - $315K Price Range
Neil Tremblett
F.C. Tucker Company
(930) 201-9498
63 Total Sales
2 in Franklin
$190K - $328K Price Range
Timothy O'Connor
Berkshire Hathaway HomeServices Indiana Realty
(463) 205-0597
463 Total Sales
2 in Franklin
$270K - $315K Price Range
Bob Morris
Top Choice Real Estate, LLC
(844) 913-7623
81 Total Sales
4 in Franklin
$135K - $265K Price Range
Philip Onderdonk
F.C. Tucker Company
(833) 623-0623
52 Total Sales
1 in Franklin
$313,000 Price
We collect this data history from publicly available records. To have your information removed, we recommend requesting removal directly through your county’s website.
| Date | Buyer | Sale Price | Title Company |
|---|---|---|---|
| -- | Easy Title Insurance | ||
| $195,000 | Chicago Title | ||
| -- | None Available |
We collect this data history from publicly available records. To have your information removed, we recommend requesting removal directly through your county’s website.
| Date | Status | Borrower | Loan Amount |
|---|---|---|---|
| Open | $223,313 | ||
| Closed | $214,515 | ||
| Previous Owner | $175,500 | ||
| Previous Owner | $76,320 |
We collect this data history from publicly available records. To have your information removed, we recommend requesting removal directly through your county’s website.
| Date | Event | Price | List to Sale | Price per Sq Ft | Prior Sale |
|---|---|---|---|---|---|
| 02/27/2025 02/27/25 | Sold | $210,000 | +2.4% | $169 / Sq Ft | |
| 01/29/2025 01/29/25 | Pending | -- | -- | -- | |
| 12/19/2024 12/19/24 | Price Changed | $205,000 | -4.7% | $165 / Sq Ft | |
| 12/01/2024 12/01/24 | Price Changed | $215,000 | -2.3% | $173 / Sq Ft | |
| 11/21/2024 11/21/24 | Price Changed | $220,000 | -2.2% | $177 / Sq Ft | |
| 11/08/2024 11/08/24 | Price Changed | $225,000 | -2.2% | $181 / Sq Ft | |
| 11/01/2024 11/01/24 | For Sale | $230,000 | +17.9% | $185 / Sq Ft | |
| 05/04/2022 05/04/22 | Sold | $195,000 | 0.0% | $107 / Sq Ft | View Prior Sale |
| 03/17/2022 03/17/22 | Pending | -- | -- | -- | |
| 02/22/2022 02/22/22 | For Sale | $195,000 | +104.4% | $107 / Sq Ft | |
| 06/28/2019 06/28/19 | Sold | $95,400 | -4.5% | $53 / Sq Ft | View Prior Sale |
| 05/30/2019 05/30/19 | Pending | -- | -- | -- | |
| 05/24/2019 05/24/19 | For Sale | $99,900 | -- | $55 / Sq Ft |
We collect this data history from publicly available records. To have your information removed, we recommend requesting removal directly through your county’s website.
| Year | Tax Paid | Tax Assessment Tax Assessment Total Assessment is a certain percentage of the fair market value that is determined by local assessors to be the total taxable value of land and additions on the property. | Land | Improvement |
|---|---|---|---|---|
| 2025 | $1,839 | $182,800 | $20,000 | $162,800 |
| 2024 | $3,454 | $151,700 | $20,400 | $131,300 |
| 2023 | $3,454 | $146,000 | $20,400 | $125,600 |
| 2022 | $3,215 | $144,000 | $20,400 | $123,600 |
| 2021 | $2,804 | $125,500 | $20,400 | $105,100 |
| 2020 | $2,451 | $109,700 | $18,200 | $91,500 |
| 2019 | $2,346 | $105,200 | $9,900 | $95,300 |
| 2018 | $241 | $95,900 | $9,900 | $86,000 |
| 2017 | $239 | $95,100 | $9,900 | $85,200 |
| 2016 | $230 | $88,700 | $9,900 | $78,800 |
| 2014 | $342 | $75,200 | $13,500 | $61,700 |
| 2013 | $342 | $80,300 | $13,400 | $66,900 |
Seller's Agent in 2025
Natalie Latkowski
Mark Dietel Realty, LLC
(317) 370-2242
77 Total Sales
D
Buyer's Agent in 2025
Denis O'Brien
Keller Williams Indy Metro S
S
Buyer Co-Listing Agent in 2025
Stephanie Fields
Keller Williams Indy Metro S
S
Seller's Agent in 2022
Sarah Riggen
Keller Williams Indy Metro S
C
Buyer's Agent in 2022
Christopher Cupp
Acup Team, LLC
C
Seller's Agent in 2019
Chris Kuhfahl
Key Realty Indiana
(812) 344-8800
20 Total Sales
Source: MIBOR Broker Listing Cooperative®
MLS Number: 22009494
APN: 41-08-11-033-118.000-009
Disclaimer: Certain information contained herein is derived from information provided by parties other than Homes.com. All information provided is deemed reliable, but is not guaranteed to be accurate and should be independently verified.
All data is obtained from various sources and may not have been verified by broker or MLS GRID. Supplied Open House Information is subject to change without notice. All information should be independently reviewed and verified for accuracy. Properties may or may not be listed by the office/agent presenting the information. Some IDX listings have been excluded from this website.
Listings courtesy of MIBOR Broker Listing Cooperative® as distributed by MLS GRID.
Based on information submitted to the MLS GRID
Ask me questions while you tour the home.