
Bart Foster
Keller Williams Realty Boston-Metro | Back Bay
(857) 856-7950
26 Total Sales
1 in Natick
$397,000 Price
Estimated Value: $960,110

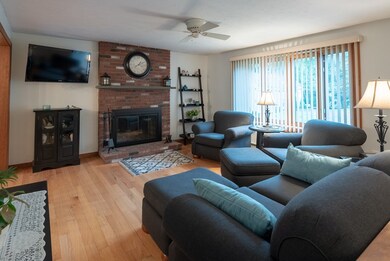
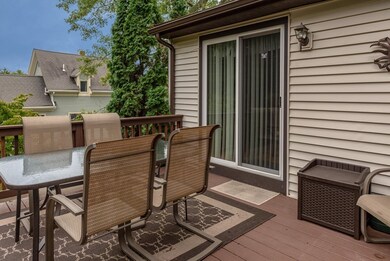
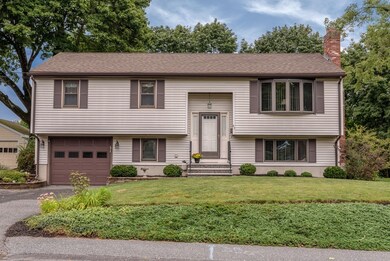
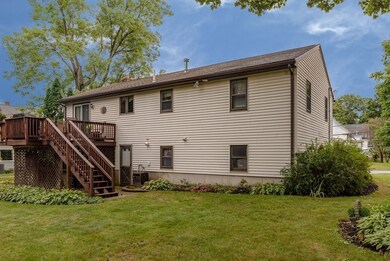
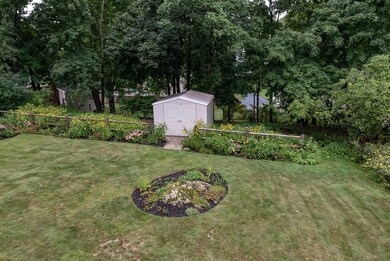
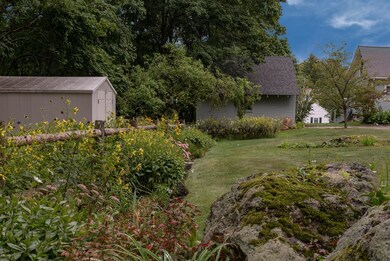
NATICK CTR.Updated,well-maintained South facing 4 bed, 2 bath One Owner Raised Ranch.Hardwood floors throughout the upper level. EIK with stainless appliances &Tile Flooring open to Dining room with slider to roomy Deck overlooking lovely landscaped private back yard. Light/Bright Living room w/ wood burning F/P. Lower Lvl consists of ample sized bedroom, living area with second fireplace and full bath (presently part of an in-law setup and easily converted back.) Single- car,direct access garage with built-in work space and GDO. Updates include newer Navien high-efficiently gas boiler, 200-amp electric service and recessed lighting in kitchen. Pull-down attic for extra storage. Desirable Johnson school district and nearby to the recently built High School with its attendant ball fields, tennis courts and other recreational amenities. Close proximity to Town Beach and Natick Center restaurants, shops, farmer's market,library, Center for Arts and more. First showings at O/H 9/23.
Last Agent to Sell the Property
Berkshire Hathaway HomeServices Commonwealth Real Estate Listed on: 09/17/2018
We collect this data history from publicly available records. To have your information removed, we recommend requesting removal directly through your county’s website.
Bart Foster
Keller Williams Realty Boston-Metro | Back Bay
(857) 856-7950
26 Total Sales
1 in Natick
$397,000 Price
Kelly Dimbat
Lamacchia Realty, Inc.
(781) 557-4147
117 Total Sales
1 in Natick
$705,000 Price
Gary Rogers
RE/MAX On the Charles
(857) 663-0335
65 Total Sales
1 in Natick
$910,000 Price
Laurie Cappuccio
(978) 705-5656
81 Total Sales
1 in Natick
$805,000 Price
Paul Yorkis
Patriot Real Estate, Inc.
(774) 271-5191
32 Total Sales
1 in Natick
$595,000 Price
Michelle Sebio Savje
Coldwell Banker Realty - Franklin
(508) 978-1752
35 Total Sales
1 in Natick
$345,000 Price
We collect this data history from publicly available records. To have your information removed, we recommend requesting removal directly through your county’s website.
| Date | Buyer | Sale Price | Title Company |
|---|---|---|---|
| $605,000 | -- |
We collect this data history from publicly available records. To have your information removed, we recommend requesting removal directly through your county’s website.
| Date | Status | Borrower | Loan Amount |
|---|---|---|---|
| Open | $433,000 | ||
| Closed | $445,000 | ||
| Closed | $451,500 | ||
| Closed | $453,100 | ||
| Previous Owner | $200,000 | ||
| Previous Owner | $59,889 | ||
| Closed | $200,000 | ||
| Previous Owner | $78,000 | ||
| Previous Owner | $25,000 |
We collect this data history from publicly available records. To have your information removed, we recommend requesting removal directly through your county’s website.
| Date | Event | Price | List to Sale | Price per Sq Ft |
|---|---|---|---|---|
| 11/15/2018 11/15/18 | Sold | $605,000 | +1.0% | $323 / Sq Ft |
| 09/24/2018 09/24/18 | Pending | -- | -- | -- |
| 09/17/2018 09/17/18 | For Sale | $599,000 | -- | $319 / Sq Ft |
We collect this data history from publicly available records. To have your information removed, we recommend requesting removal directly through your county’s website.
| Year | Tax Paid | Tax Assessment Tax Assessment Total Assessment is a certain percentage of the fair market value that is determined by local assessors to be the total taxable value of land and additions on the property. | Land | Improvement |
|---|---|---|---|---|
| 2025 | $8,254 | $690,100 | $452,100 | $238,000 |
| 2024 | $7,968 | $649,900 | $427,000 | $222,900 |
| 2023 | $7,708 | $609,800 | $401,700 | $208,100 |
| 2022 | $7,449 | $558,400 | $366,400 | $192,000 |
| 2021 | $7,141 | $524,700 | $346,300 | $178,400 |
| 2020 | $6,732 | $494,600 | $316,200 | $178,400 |
| 2019 | $6,286 | $494,600 | $316,200 | $178,400 |
| 2018 | $5,871 | $449,900 | $301,100 | $148,800 |
| 2017 | $5,563 | $412,400 | $266,400 | $146,000 |
| 2016 | $5,375 | $396,100 | $251,400 | $144,700 |
| 2015 | $5,177 | $374,600 | $251,400 | $123,200 |
Seller's Agent in 2018
Mark Grupposo
Berkshire Hathaway HomeServices Commonwealth Real Estate
(508) 509-7895
21 Total Sales
Buyer's Agent in 2018
Paul Murphy
Coldwell Banker Realty - Worcester
(508) 612-2658
74 Total Sales
Source: MLS Property Information Network (MLS PIN)
MLS Number: 72396442
APN: NATI-000051-000000-000148A
Disclaimer: Certain information contained herein is derived from information provided by parties other than Homes.com. All information provided is deemed reliable, but is not guaranteed to be accurate and should be independently verified.
The property listing data and information, or the Images, set forth herein were provided to MLS Property Information Network, Inc. from third party sources, including sellers, lessors and public records, and were compiled by MLS Property Information Network, Inc. The property listing data and information, and the Images, are for the personal, non-commercial use of consumers having a good faith interest in purchasing or leasing listed properties of the type displayed to them and may not be used for any purpose other than to identify prospective properties which such consumers may have a good faith interest in purchasing or leasing. MLS Property Information Network, Inc. and its subscribers disclaim any and all representations and warranties as to the accuracy of the property listing data and information, or as to the accuracy of any of the Images, set forth herein.
Ask me questions while you tour the home.