

Highlights
- Walk-In Closets
- Controlled Access
- Fenced Lot
- Gated
- Balcony
- Hardwood Floors
About The Flats at Overton
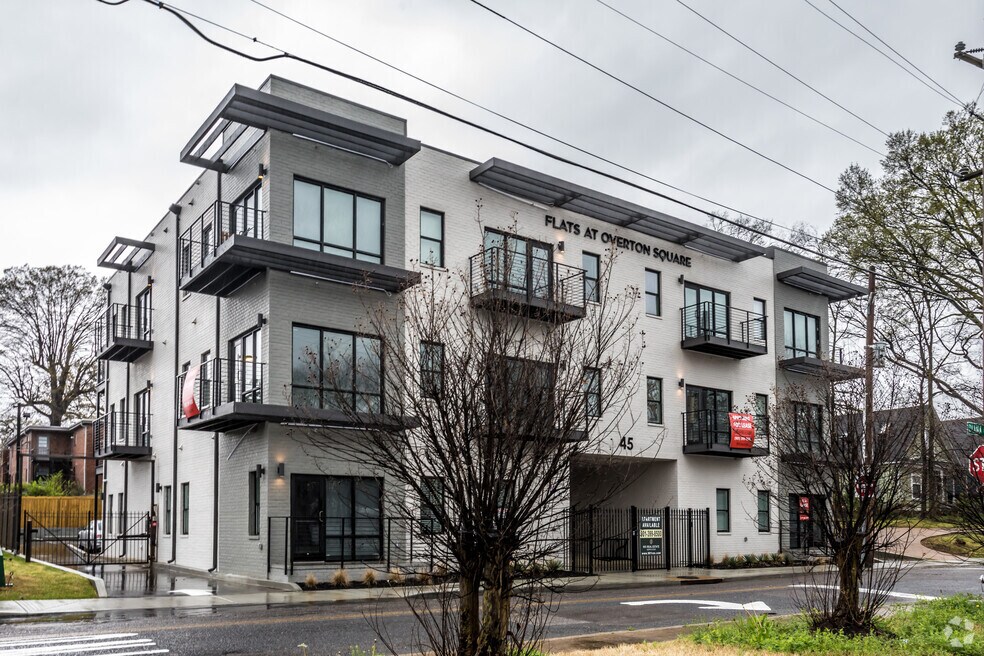
Flats at Overton is a newly-construction residential building in Midtown Memphis.
Built foundation up in 2020, it is set in the in the heart of the Overton Square area, surrounded by restaurants, retail, entertainment, and grocery options. All floor plans have a balcony, stainless steel appliances, full-sized washer/dryer, AND a RESERVED parking space included in price.

Pricing and Floor Plans
The total monthly price shown includes only the required fees. Additional fees may still apply to your rent.
1 Bedroom
A3
- 1 Bed
- 1 Bath
- 750 Sq Ft
A4
- 1 Bed
- 1 Bath
- 750 Sq Ft
Fees and Policies
The fees below are based on community-supplied data and may exclude additional fees and utilities.Property Fee Disclaimer: Based on community-supplied data and independent market research. Subject to change without notice. May exclude fees for mandatory or optional services and usage-based utilities.
Community Details
Property Information
- Built in 2020
- 16 units/3 stories
Community Amenities
Property Services
- Controlled Access
Shared Community
- Walk-Up
Outdoor Features
- Fenced Lot
- Gated
Additional Amenities
- Beautiful Building With Style
Apartment Features
Indoor Features
- Air Conditioning
- Cable Ready
- Washer/Dryer
- Ceiling Fans
- Tub/Shower
Kitchen Features & Appliances
- Dishwasher
- Microwave
- Kitchen
- Refrigerator
- Oven
- Stainless Steel Appliances
- Pantry
Model Details
- Hardwood Floors
- Walk-In Closets
- Balcony
Matterport 3D Tours
Map
- 31 S Morrison St
- 2092 Linden Ave
- 1961 Rembert Place Unit 1961,1962, 1963, 196
- 2096 Linden Ave
- 1995 Court Ave
- 212 Florence St
- 1947 Madison Ave Unit 2
- 2022 Courtland Place
- 2080 Peabody Ave
- 30 S Barksdale St
- 82 N Rembert St
- 2094 Carr Ave
- 2124 Jefferson Ave
- 31 S Cox St
- 1947 Peabody Ave
- 1901 Linden Ave
- 2044 Vinton Ave
- 521 Summitt St
- 1911 Jefferson Ave
- 210 S Mclean Blvd Unit 8
- 40 S Morrison St
- 50 S Morrison St
- 30 S Morrison St
- 34 S Morrison St
- 26 S Morrison St
- 23 S Morrison St Unit 201
- 2036 Linden Ave Unit 2038
- 1985 Madison Ave
- 2020 Linden Ave
- 2015 Court Ave
- 2020 Courtland Place
- 33 N Rembert St Unit 33 N. Rembert 3
- 1996 Court Ave
- 2096 Court Ave
- 2096 Court Ave
- 2096 Court Ave Unit 1
- 24 N Cooper St Unit 1
- 1966 Court Ave
- 1994 Eastend Dr
- 1994 Eastend Dr Unit 61
Ask me questions while you tour the home.