
Seller's Agent in 2026
Sam Vega
Vega and Associates Real Estate
(602) 885-8569
1 in this area
69 Total Sales

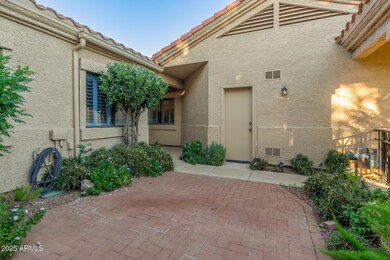
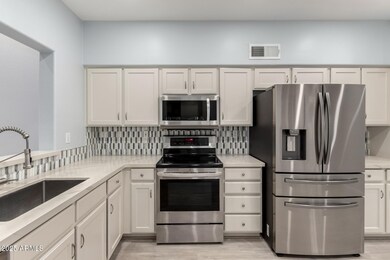
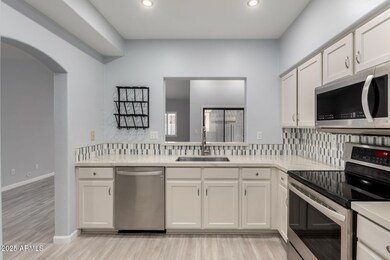
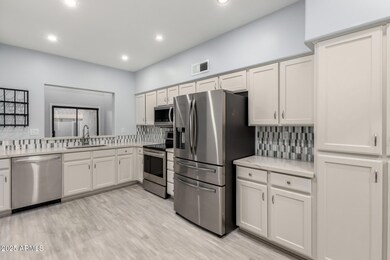
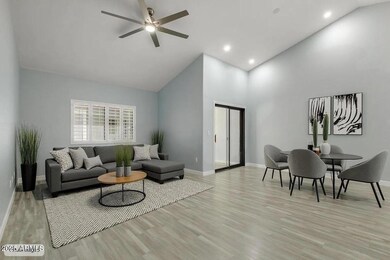
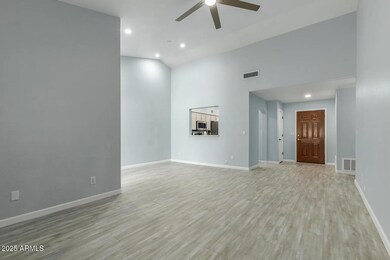
Come enjoy this stunning remodeled move in ready 3 bedroom/2 bath Patio home. In this wonderful community of Park Center Place. Relax in your courtyard with your morning coffee. This exceptional residence has high end touches, as you can see in the pictures. Very open kitchen with gorgeous quartz countertops, single basin sink and high-end appliances that all stay for you to enjoy. Soaring vaulted ceiling, white elegant plantation shutters, remodeled walk-in showers and so much more. Excellent location close to 202, shopping, dining, and walking distance to spring training with the Oakland. A's. This is a one of kind well maintained property in a community with heated pool and spa. Don't miss your chance to make this property your own.
Last Agent to Sell the Property
Vega and Associates Real Estate License #BR531344000 Listed on: 11/01/2025
We collect this data history from publicly available records. To have your information removed, we recommend requesting removal directly through your county’s website.
We collect this data history from publicly available records. To have your information removed, we recommend requesting removal directly through your county’s website.
| Date | Type | Sale Price | Title Company |
|---|---|---|---|
| Warranty Deed | $395,000 | First American Title Insurance | |
| Interfamily Deed Transfer | -- | None Available | |
| Interfamily Deed Transfer | -- | None Available | |
| Interfamily Deed Transfer | -- | None Available | |
| Cash Sale Deed | $127,765 | Transnation Title Ins Co |
We collect this data history from publicly available records. To have your information removed, we recommend requesting removal directly through your county’s website.
| Date | Status | Loan Amount | Loan Type |
|---|---|---|---|
| Open | $355,000 | New Conventional | |
| Previous Owner | $150,000 | New Conventional |
We collect this data history from publicly available records. To have your information removed, we recommend requesting removal directly through your county’s website.
| Date | Event | Price | List to Sale | Price per Sq Ft |
|---|---|---|---|---|
| 06/11/2026 06/11/26 | Sold | $395,000 | -1.0% | $280 / Sq Ft |
| 04/10/2026 04/10/26 | Price Changed | $399,000 | -0.3% | $283 / Sq Ft |
| 04/10/2026 04/10/26 | Price Changed | $400,000 | -2.1% | $283 / Sq Ft |
| 03/24/2026 03/24/26 | Price Changed | $408,500 | -0.1% | $289 / Sq Ft |
| 03/02/2026 03/02/26 | Price Changed | $409,000 | -1.4% | $290 / Sq Ft |
| 01/29/2026 01/29/26 | Price Changed | $415,000 | -2.4% | $294 / Sq Ft |
| 11/01/2025 11/01/25 | For Sale | $425,000 | 0.0% | $301 / Sq Ft |
| 02/09/2023 02/09/23 | Rented | $2,195 | 0.0% | -- |
| 02/01/2023 02/01/23 | Under Contract | -- | -- | -- |
| 01/16/2023 01/16/23 | For Rent | $2,195 | +2.1% | -- |
| 04/16/2022 04/16/22 | Rented | $2,150 | -6.3% | -- |
| 04/03/2022 04/03/22 | Under Contract | -- | -- | -- |
| 03/21/2022 03/21/22 | For Rent | $2,295 | -- | -- |
We collect this data history from publicly available records. To have your information removed, we recommend requesting removal directly through your county’s website.
| Year | Tax Paid | Tax Assessment Tax Assessment Total Assessment is a certain percentage of the fair market value that is determined by local assessors to be the total taxable value of land and additions on the property. | Land | Improvement |
|---|---|---|---|---|
| 2025 | $1,647 | $15,239 | ||
| 2024 | $1,508 | $14,514 | ||
| 2023 | $1,508 | $27,060 | $5,410 | $21,650 |
| 2022 | $1,477 | $21,520 | $4,300 | $17,220 |
| 2021 | $1,286 | $20,450 | $4,090 | $16,360 |
| 2020 | $1,268 | $18,450 | $3,690 | $14,760 |
| 2019 | $1,175 | $17,210 | $3,440 | $13,770 |
| 2018 | $1,122 | $14,620 | $2,920 | $11,700 |
| 2017 | $1,087 | $13,060 | $2,610 | $10,450 |
| 2016 | $1,067 | $12,980 | $2,590 | $10,390 |
| 2015 | $1,007 | $12,670 | $2,530 | $10,140 |
Seller's Agent in 2026
Sam Vega
Vega and Associates Real Estate
(602) 885-8569
1 in this area
69 Total Sales
Buyer's Agent in 2026
Stephanie Brewer
HomeSmart
(602) 319-5857
1 in this area
101 Total Sales
Buyer Co-Listing Agent in 2026
Nicole Rimsza
HomeSmart
(602) 332-2042
1 in this area
105 Total Sales
M
Seller's Agent in 2023
Maggie Turner
Realty Executives
Source: Arizona Regional Multiple Listing Service (ARMLS)
MLS Number: 6935402
APN: 137-20-101
Disclaimer: Certain information contained herein is derived from information provided by parties other than Homes.com. All information provided is deemed reliable, but is not guaranteed to be accurate and should be independently verified.
All information should be verified by the recipient and none is guaranteed as accurate by ARMLS
Listing Information presented by local MLS brokerage: Ten-X, local REALTOR®- Arlene Richardson - (888)-952-6393
Ask me questions while you tour the home.