
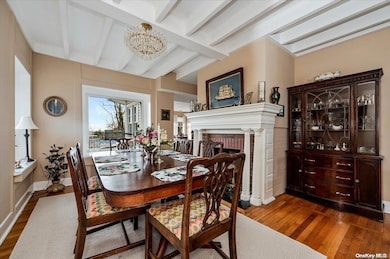

45 E Loop Rd Staten Island, NY 10304
Todt Hill NeighborhoodEstimated payment $10,792/month
Highlights
- In Ground Pool
- 56,129 Sq Ft lot
- Deck
- Panoramic View
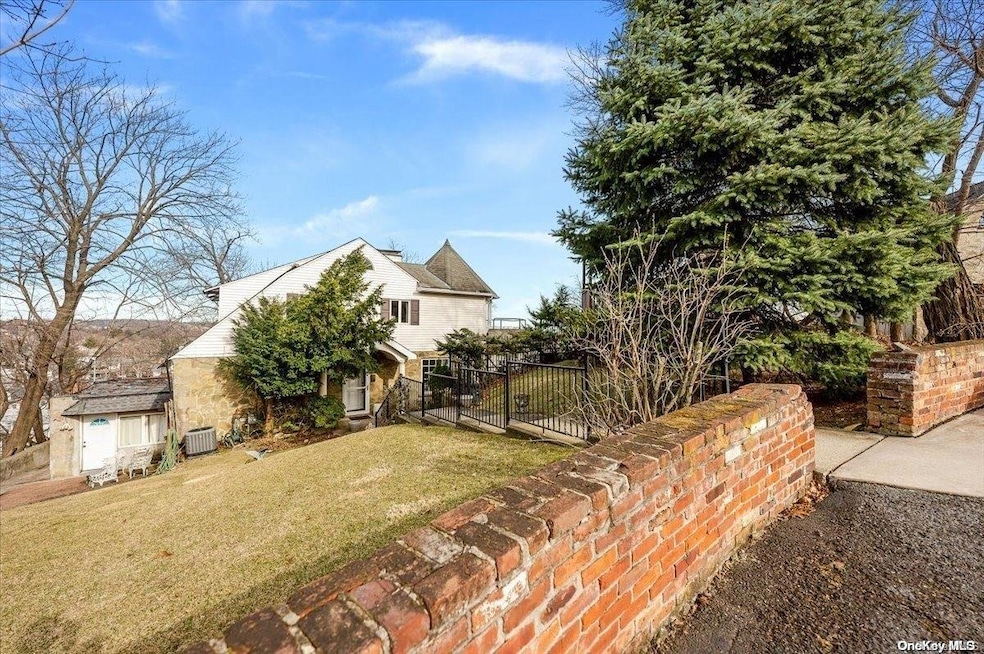
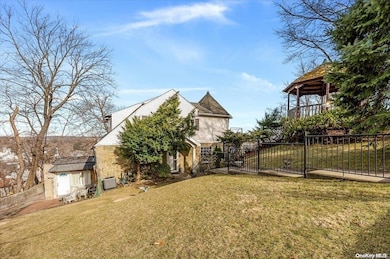
- Colonial Architecture
- Partially Wooded Lot
About This Home
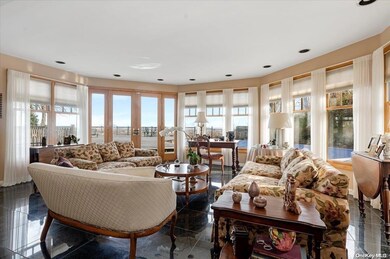
Private cul de sac with Atlantic Oceanview 245ft above sea level spanning from Sandy Hook to Verrazano Bridge. This house is a 1/5 of a mile to Richmond Country Club, 0.5 to Dongan Hills train station, 3 miles due west of VZBridge. Beautiful sunrise and moon rises from panoramic view throughout. The house is complimented by multi decks and a gazebo. Main deck construction oversize IPE Wood is 24 feet above grade and was constructed by Icelandic craftsman Adjacent to oversized main deck is the in-ground gunite pool with electric cover which is intern overlooked by gazebo, Additional information: Shows absolutely stunning.
Listing Agent
BH&G R E Realty Connect Brokerage Email: lena.realtor@hotmail.com License #10401228268 Listed on: 06/23/2023

Home Details
Home Type
- Single Family
Est. Annual Taxes
- $14,629
Year Built
- Built in 1925
Lot Details
- 1.29 Acre Lot
- Partially Fenced Property
- Corner Lot
- Sloped Lot
- Partially Wooded Lot
Property Views
- Panoramic
- Bridge
Home Design
- Colonial Architecture
- Shingle Siding
- Stone Siding
Interior Spaces
- 2,600 Sq Ft Home
- Cathedral Ceiling
- Ceiling Fan
- Skylights
- Chandelier
- 1 Fireplace
- Double Pane Windows
- ENERGY STAR Qualified Windows
- Insulated Windows
- Blinds
- Window Screens
- ENERGY STAR Qualified Doors
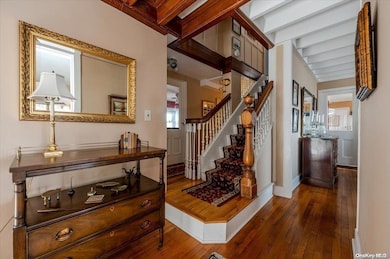
- Entrance Foyer
- Formal Dining Room
- Wood Flooring
- Unfinished Basement
- Walk-Out Basement
Kitchen
- Eat-In Kitchen
- Microwave
- Freezer
- Dishwasher
Bedrooms and Bathrooms
- 4 Bedrooms
- En-Suite Primary Bedroom
- Walk-In Closet
- Low Flow Plumbing Fixtures
Laundry
- Dryer
- Washer
Home Security
- Home Security System
- Smart Thermostat
- Storm Windows
Parking
- Detached Garage
- Shared Driveway
Pool
- In Ground Pool
- Pool has a Solar Cover
Outdoor Features
- Deck
Schools
- Ps 11 Thomas Dongan Elementary School
- Is 2 George L Egbert Middle School
- Susan E Wagner High School
Utilities
- Central Air
- Hot Water Heating System
- Heating System Uses Natural Gas
- Radiant Heating System
- Gas Water Heater
Listing and Financial Details
- Exclusions: Selected Light Fixtures
- Legal Lot and Block 45 / 884
Map
Home Values in the Area
Average Home Value in this Area
Tax History
We collect this data history from publicly available records. To have your information removed, we recommend requesting removal directly through your county’s website.
| Year | Tax Paid | Tax Assessment Tax Assessment Total Assessment is a certain percentage of the fair market value that is determined by local assessors to be the total taxable value of land and additions on the property. | Land | Improvement |
|---|---|---|---|---|
| 2026 | $15,040 | $83,640 | $51,530 | $32,110 |
| 2025 | $15,413 | $74,880 | $57,067 | $17,813 |
| 2024 | $15,413 | $76,740 | $55,684 | $21,056 |
| 2023 | $15,329 | $75,480 | $45,876 | $29,604 |
| 2022 | $14,215 | $90,120 | $54,300 | $35,820 |
| 2021 | $14,629 | $76,020 | $54,300 | $21,720 |
| 2020 | $13,881 | $71,160 | $54,300 | $16,860 |
| 2019 | $13,948 | $71,160 | $54,300 | $16,860 |
| 2018 | $12,525 | $62,900 | $42,042 | $20,858 |
| 2017 | $11,797 | $59,340 | $54,300 | $5,040 |
| 2016 | $13,640 | $69,780 | $54,300 | $15,480 |
| 2015 | $13,092 | $73,267 | $40,740 | $32,527 |
| 2014 | $13,092 | $69,811 | $38,818 | $30,993 |
Property History
We collect this data history from publicly available records. To have your information removed, we recommend requesting removal directly through your county’s website.
| Date | Event | Price | List to Sale | Price per Sq Ft |
|---|---|---|---|---|
| 03/26/2026 03/26/26 | For Sale | $1,745,000 | 0.0% | $676 / Sq Ft |
| 03/21/2026 03/21/26 | Price Changed | $1,745,000 | -2.8% | $671 / Sq Ft |
| 01/06/2026 01/06/26 | For Sale | $1,795,000 | 0.0% | $690 / Sq Ft |
| 12/31/2025 12/31/25 | Off Market | $1,795,000 | -- | -- |
| 10/05/2025 10/05/25 | Price Changed | $1,795,000 | 0.0% | $690 / Sq Ft |
| 10/05/2025 10/05/25 | For Sale | $1,795,000 | -2.4% | $690 / Sq Ft |
| 09/18/2025 09/18/25 | Off Market | $1,840,000 | -- | -- |
| 06/23/2023 06/23/23 | For Sale | $1,999,000 | -- | $769 / Sq Ft |
Purchase History
We collect this data history from publicly available records. To have your information removed, we recommend requesting removal directly through your county’s website.
| Date | Type | Sale Price | Title Company |
|---|---|---|---|
| Interfamily Deed Transfer | -- | -- |
Mortgage History
We collect this data history from publicly available records. To have your information removed, we recommend requesting removal directly through your county’s website.
| Date | Status | Loan Amount | Loan Type |
|---|---|---|---|
| Closed | $740,500 | New Conventional | |
| Closed | $9,132 | Unknown | |
| Closed | $880,000 | Unknown | |
| Closed | $86,513 | Stand Alone Second | |
| Closed | $90,000 | Credit Line Revolving |
Source: OneKey® MLS
MLS Number: L3487081
APN: 00884-0045
Disclaimer: Certain information contained herein is derived from information provided by parties other than Homes.com. All information provided is deemed reliable, but is not guaranteed to be accurate and should be independently verified.
The data relating to real estate for sale or lease on this web site comes in part from OneKey® MLS. Real estate listings held by brokerage firms other than Ten-X are marked with the OneKey® MLS logo or an abbreviated logo and detailed information about them includes the name of the listing broker.
Based on information submitted to the MLS GRID. All data is obtained from various sources and may not have been verified by broker or MLS GRID. Supplied Open House Information is subject to change without notice. All information should be independently reviewed and verified for accuracy. Properties may or may not be listed by the office/agent presenting the information. Some IDX listings have been excluded from this website. IDX information is provided exclusively for personal, non-commercial use, and may not be used for any purpose other than to identify prospective properties consumers may be interested in purchasing.
Information is deemed reliable but not guaranteed.
Copyright 2026 OneKey® MLS. All rights reserved.
Based on information submitted to the MLS GRID
Listings courtesy of OneKey® MLS as distributed by MLS GRID
- 1689 Richmond Rd
- 14 Atlantic Ave
- 14 Atlantic Ave Unit 2
- 171 Liberty Ave Unit 2
- 300 Jefferson Ave Unit 1
- 221 Midland Ave
- 195 Prescott Ave Unit 2
- 520-550 Seaview Ave
- 564 Oder Ave
- 276 Prescott Ave Unit 2
- 276 Prescott Ave
- 1186 Hylan Blvd Unit 2
- 11 Sydney Place Unit 1
- 96 Renwick Ave Unit 1
- 96 Renwick Ave
- 2537 Amboy Rd
- 74 Sunnyside Terrace
- 27 Ontario Ave Unit 1st floor
- 27 Ontario Ave
- 111 Fields Ave Unit 1
Ask me questions while you tour the home.