$1,050,000
SOLD JUN 4, 2026
Last list price

45 Eagle Ridge Dr Sheridan, WY 82801

Sheridan Area
4 Beds
3 Baths
3,675 Sq Ft
2000 Built

Sale Details

Date Sold: June 4, 2026

$286 Per Sq Ft

185 Days on Market

Highlights

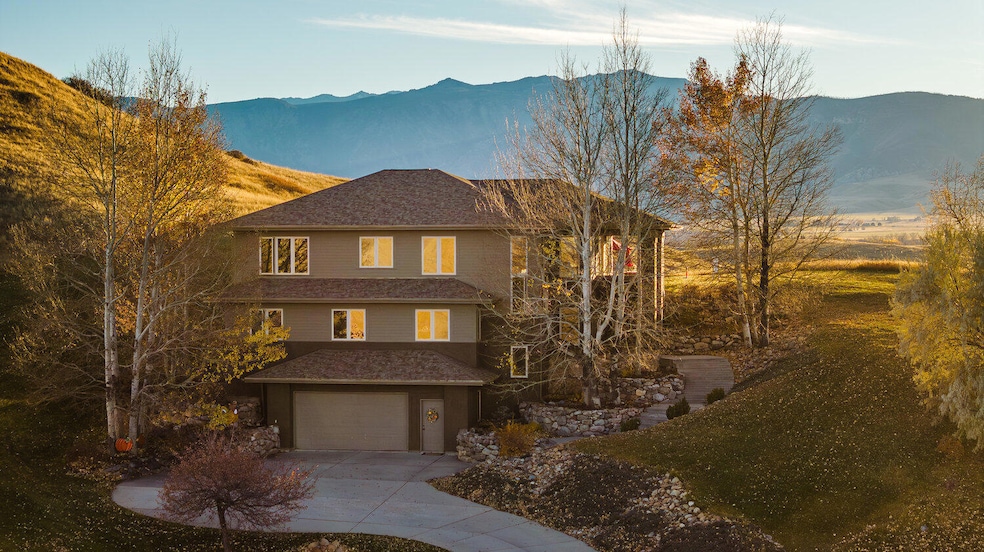
  • Mountain View
  • Mud Room
  • Cul-De-Sac
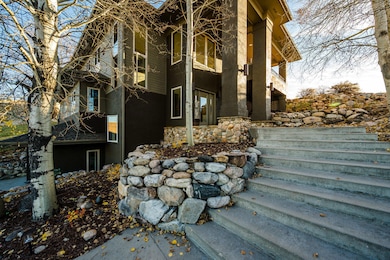
  • Covered Deck
  • Covered Patio or Porch
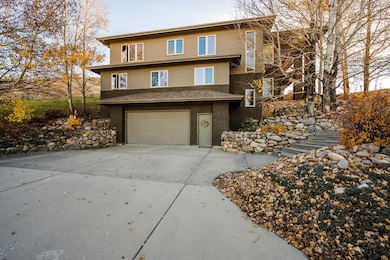
  • 2 Car Attached Garage

About This Home

As of June 2026

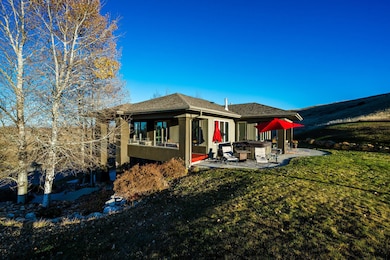
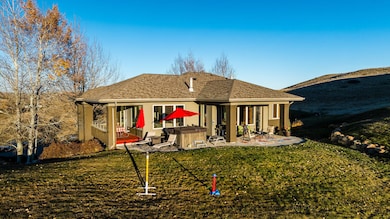
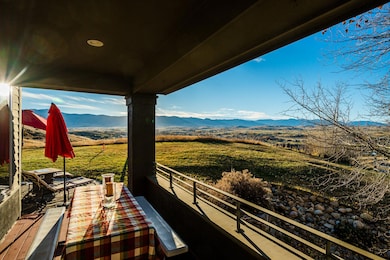
WOW! 45 Eagle Ridge - stunning location in the Powder Horn. Nearly 360 view of the Bighorn mountains, adjacent to 147+/- acres of vacant land within the Powder Horn Ranch PUD. District 1 - Big Horn School District. High ceilings, big windows & gas fireplace complement the open kitchen dining living area. Easy to host and entertain plus a second family room with kitchenette and projector screen. In home office for your convenience, tons of storage in the lower garage area. Back patio and side deck - perfect for a hot tub, star gazing, and grilling. 20,000 +/- sf lot & plenty of off street parking. Sits in the saddle at the top of the Eagle Ridge Dr cul-de-sac surrounded by mature trees. Incredible value and opportunity.

Last Agent to Sell the Property

Jeannie Weissman Anderson

J Ventures Realty, LLC Brokerage Email: Jeannie@JVenturesRealty.com License #10363 Listed on: 12/01/2025

Last Buyer's Agent

Karen Chase

Powder Horn Realty, Inc. License #10380

Range of Values:

--
Value Increase
--
Percent Increase
--
Adjusted for Inflation
Collateral Analytics

Collateral Analytics Collateral Analytics AVMs (Automated Valuation Model) employ a number of statistical approaches combined with neighborhood-specific comparable selection guarantees the most up-to-date and precise valuations.

Not Available

Collateral Analytics does not have data for the current month. Please view the chart for historical values.

ICE

ICE Mortgage Technology ICE Mortgage Technology’s AVM (Automated Valuation Model) is a state-of-the-art online residential property valuation tool that provides a quick and accurate estimate of the value of almost any home in the U.S.

Not Available

ICE Mortgage Technology does not have data for the current month. Please view the chart for historical values.

First American

First American First American Data & Analytics’ next-generation AVM combines unrivaled data assets with a blended ensemble of valuation models to produce highly accurate, reliable valuations you can trust.

Not Available

First American does not have data for the current month. Please view the chart for historical values.

Quantarium

Quantarium Quantarium’s valuation service, repeatedly proven the industry’s most accurate and comprehensive, is supercharged with a self-learning and auto-tuning AI engine that continually becomes smarter and more accurate as it processes daily inputs from the industry’s leading RE data lake.

Not Available

Quantarium does not have data for the current month. Please view the chart for historical values.

Average Value
Not Available
List Price
Sold Price
Create a Home Valuation Report for This Property
The Home Valuation Report is an in-depth analysis detailing your home's value as well as a comparison with similar homes in the area

Home Details

Home Type

  • Single Family

Year Built

  • Built in 2000

Lot Details

  • Cul-De-Sac
  • Sprinkler System

HOA Fees

  • $212 Monthly HOA Fees

Parking

  • 2 Car Attached Garage
  • Garage Door Opener
  • Driveway

Home Design

  • Asphalt Roof

Interior Spaces

  • 3,675 Sq Ft Home
  • Ceiling Fan
  • Gas Fireplace
  • Mud Room
  • Entrance Foyer
  • Mountain Views
  • Disposal

Bedrooms and Bathrooms

  • 4 Bedrooms
  • Walk-In Closet
  • 3 Bathrooms

Outdoor Features

  • Covered Deck
  • Covered Patio or Porch

Schools

  • School District #1 Elementary And Middle School
  • School District #1 High School

Utilities

  • Forced Air Heating and Cooling System
  • Heating System Uses Natural Gas
  • Phone Available

Community Details

  • Powder Horn Ranch Minor Subdivision

Home Details

Home Type

Single Family

Year Built

Built in 2000

Lot Details

0 Sq Ft Lot

HOA Fees

$212 per month

Parking

2

Listing Details

  • Property Sub Type: Stick Built
  • Prop. Type: Residential
  • Exclusions: Hot Tub; Washer, Dryer
  • Inclusions: Refrigerator (kitchen), Dishwasher, Range, Microwave, Refrigerator (kitchenette)
  • Subdivision Name: Powder Horn Ranch Minor
  • Directions: Hwy 335 to Powder Horn Rd, travel 0.9 miles then left onto Trail Ridge Rd 0.5 mi, then right onto Long Horn DR, and left onto Eagle Ridge Rd, property is second home on the right.
  • Architectural Style: 2 Story
  • Carport Y N: No
  • Year Built: 2000
  • Attribution Contact: Jeannie@JVenturesRealty.com
  • Property Information:Total Finished Sq Ft: 3675.0
  • Fuel Type:Natural Gas2: Yes
  • Heat Type:Gas Forced Air2: Yes
  • AC Type:Central Air: Yes
  • Roof Type:Composite Asphalt: Yes
  • Property Features:Mountain View: Yes
  • Property Information:Total Sq Ft: 3900.0
  • Driveway:Concrete3: Yes
  • Misc Amenities Walkin Closet: Yes
  • Property Features:Auto Lawn Sprinkler: Yes
  • Property Features:Cul de sac: Yes
  • Property Features:Sprinkler: Yes
  • Special Features: None

Interior Features

  • Total Bedrooms: 4
  • Fireplace Features: # of Fireplaces, Gas
  • Fireplace: Yes
  • Interior Amenities: Mudroom, Foyer, Ceiling Fan(s), Walk-In Closet(s)
  • Fireplace Type:_pound_ of Fireplaces: 1
  • Fireplace Type:Gas2: Yes

Exterior Features

  • Lot Features: Cul-De-Sac
  • View: Mountain(s)
  • Construction Type: Combination
  • Exterior Features: Sprinkler, Auto Lawn Sprinkler
  • Patio And Porch Features: Covered Patio, Covered Deck, Deck, Patio
  • Roof: Asphalt

Garage/Parking

  • Attached Garage: Yes
  • Garage Spaces: 2.0
  • Parking Features: Concrete
  • Remarks Directions:Garage Type: Attached
  • Remarks Directions:Garage Stalls2: 2
  • Garages:Garage 1 Type: Attached
  • Garages:Garage 1 Stalls: 2
  • Garages:Garage 1 Sq Ft: 960
  • Amenities:Garage Opener(s): Yes

Utilities

  • Cooling: Central Air
  • Cooling Y N: Yes
  • Heating: Gas Forced Air, Natural Gas
  • Heating Yn: Yes
  • Sewer: Shared Septic
  • Utilities: Phone Available
  • Water Source: SAWS

Condo/Co-op/Association

  • Association Fee: 212.0
  • Association Fee Frequency: Monthly

Association/Amenities

  • Amenities:Mudroom: Yes
  • Patio: Yes
  • Ceiling Fans: Yes
  • Amenities:Covered Deck: Yes
  • Amenities:Covered Patio: Yes
  • Amenities:Disposal: Yes
  • Deck: Yes
  • Amenities:Foyer: Yes

Schools

  • Elementary School: School District #1
  • High School: School District #1
  • Middle Or Junior School: School District #1

Ownership History

We collect this data history from publicly available records. To have your information removed, we recommend requesting removal directly through your county’s website.

Date Name Owned For Owner Type

Purchase Details

Listed on
Dec 1, 2025
Closed on
Jun 4, 2026
Sold by
Bought by
Seller's Agent
Jeannie Weissman Anderson
J Ventures Realty, LLC
Buyer's Agent
Karen Chase
Powder Horn Realty, Inc.
List Price
$1,150,000
Views
134

Home Financials for this Owner

Home Financials are based on the most recent Mortgage that was taken out on this home.
Original Mortgage
$800,000
Outstanding Balance
$797,149
Interest Rate
5.58%
Mortgage Type
New Conventional
Estimated Equity
$262,654

Purchase Details

Listed on
Dec 30, 2011
Closed on
Aug 8, 2012
Sold by
Bought by
Seller's Agent
Team Valdez
Summit Realty Group Inc.
Buyer's Agent
Karen Chase
Powder Horn Realty, Inc.

Purchase Details

Closed on
Nov 20, 2009
Sold by
Bought by

Home Financials for this Owner

Home Financials are based on the most recent Mortgage that was taken out on this home.
Original Mortgage
$390,000
Interest Rate
4.99%
Mortgage Type
New Conventional
Source: Public Records

Purchase History

We collect this data history from publicly available records. To have your information removed, we recommend requesting removal directly through your county’s website.

Date Type Sale Price Title Company
Warranty Deed -- None Listed On Document
Warranty Deed -- None Available
Source: Public Records

Mortgage History

We collect this data history from publicly available records. To have your information removed, we recommend requesting removal directly through your county’s website.

Date Status Loan Amount Loan Type
Open $800,000 New Conventional
Previous Owner $100,000 New Conventional
Previous Owner $2,400,000 Small Business Administration
Previous Owner $700,000 Stand Alone Refi Refinance Of Original Loan
Previous Owner $90,000 Credit Line Revolving
Previous Owner $390,000 New Conventional
Previous Owner $20,000 Credit Line Revolving
Previous Owner $240,000 New Conventional
Previous Owner $15,000 Credit Line Revolving
Source: Public Records

Property History

We collect this data history from publicly available records. To have your information removed, we recommend requesting removal directly through your county’s website.

Date Event Price List to Sale Price per Sq Ft Prior Sale
06/04/2026 06/04/26 Sold -- -- --
06/03/2026 06/03/26 Off Market -- -- --
03/19/2026 03/19/26 Price Changed $1,050,000 -8.7% $286 / Sq Ft
12/01/2025 12/01/25 For Sale $1,150,000 -- $313 / Sq Ft
08/09/2012 08/09/12 Sold -- -- -- View Prior Sale
07/10/2012 07/10/12 Pending -- -- --
12/30/2011 12/30/11 For Sale -- -- --
Source: Sheridan County Board of REALTORS®

Tax History

We collect this data history from publicly available records. To have your information removed, we recommend requesting removal directly through your county’s website.

Year Tax Paid Tax Assessment Tax Assessment Total Assessment is a certain percentage of the fair market value that is determined by local assessors to be the total taxable value of land and additions on the property. Land Improvement
2026 $3,515 $52,359 $11,159 $41,200
2025 $3,515 $52,076 $10,730 $41,346
2024 $46 $67,931 $13,756 $54,175
2023 $4,371 $64,752 $12,661 $52,091
2022 $3,354 $49,690 $6,428 $43,262
2021 $2,791 $41,346 $5,570 $35,776
2020 $2,773 $41,077 $5,426 $35,651
2019 $2,627 $38,915 $5,141 $33,774
2018 $2,571 $38,096 $4,998 $33,098
2017 $2,605 $37,751 $4,640 $33,111
2015 $2,574 $36,985 $4,640 $32,345
2014 $2,741 $39,381 $4,640 $34,741
2013 -- $37,591 $4,637 $32,954
Source: Public Records

Agents Affiliated with this Home

  • Section Image
See All Agents

Map

Source: Sheridan County Board of REALTORS®

MLS Number: 25-1209

APN: 03-5584-34-3-16-040-00

Your Personal Tour Guide

Ask me questions while you tour the home.