
Jennifer Juliano
Keller Williams Boston MetroWest
(508) 625-7884
148 Total Sales
2 in Carlisle
$1.1M - $1.4M Price Range
Estimated Value: $1,211,671
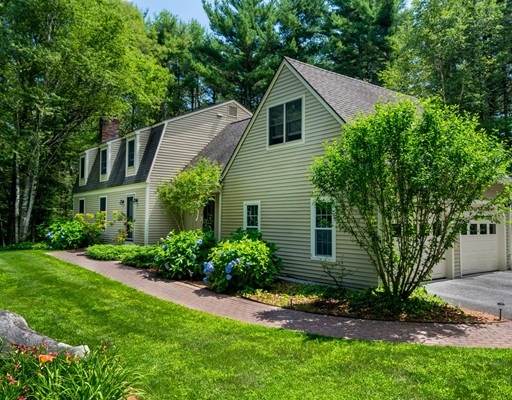

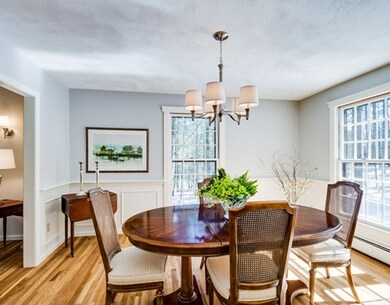
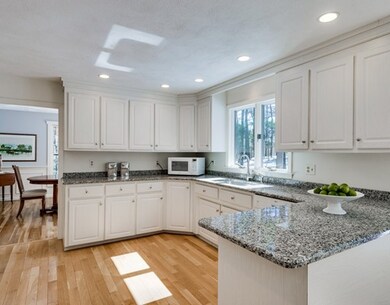
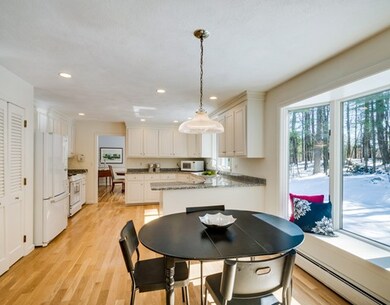
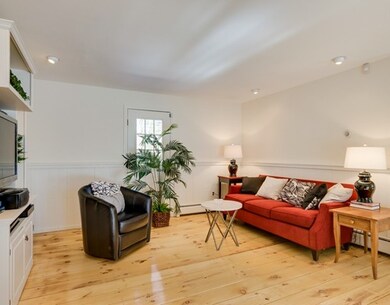
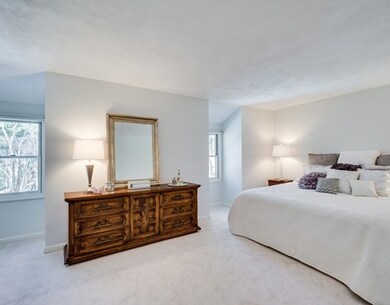
Set on a pretty knoll w/ tranquil views of nature & meandering stone walls this freshly updated and surprisingly spacious 9-rm Colonial home is in move-in condition. Offering new granite kitchen, new designer baths, new décor lighting, & glistening wood floors. The well thought out floor plan is perfect for entertaining. Enjoy the open-concept eat-in Kitchen, comfortable FR w/ built-ins for media storage, a gracious dining room & inviting fire placed living room. French door from FR leads to a sizable brick patio & beautiful back yard where fun barbecues kick into full gear! On the 2nd floor is the large Master Suite w/ ample closets & new spa like bath. Three add. bedrooms & full bath, plus great office/bonus room retreat w/ built-in shelving complete this level. Wonderful cul-de-sac neighborhood, conveniently located to Carlisle Ctr., with highly rated Carlisle Schools, miles of walking trails, Great Brook State Park & commuter routes, makes this home the perfect choice for you!
Last Agent to Sell the Property
The Barbra and Candace Team
Barrett Sotheby's International Realty Listed on: 03/30/2016
Last Buyer's Agent
Andrew Martini
Compass
We collect this data history from publicly available records. To have your information removed, we recommend requesting removal directly through your county’s website.
Jennifer Juliano
Keller Williams Boston MetroWest
(508) 625-7884
148 Total Sales
2 in Carlisle
$1.1M - $1.4M Price Range
Rhonda Stone
Keller Williams Realty-Merrimack
(978) 850-3159
201 Total Sales
3 in Carlisle
$985K - $2.2M Price Range
Faun MacDonald
Keller Williams Realty/Merrimack Valley
(351) 208-2432
34 Total Sales
1 in Carlisle
$1,035,000 Price
Elena Beldiya Petrov
Keller Williams Realty Boston Northwest
(781) 776-7253
96 Total Sales
1 in Carlisle
$955,000 Price
Wendy Crandall
Compass New England, LLC
(857) 799-5195
33 Total Sales
2 in Carlisle
$562,500 Price Range
Susan Tanner
Coldwell Banker Realty - Lexington
(857) 971-8560
39 Total Sales
3 in Carlisle
$1.3M - $1.4M Price Range
We collect this data history from publicly available records. To have your information removed, we recommend requesting removal directly through your county’s website.
| Date | Buyer | Sale Price | Title Company |
|---|---|---|---|
| $745,000 | -- | ||
| -- | -- |
We collect this data history from publicly available records. To have your information removed, we recommend requesting removal directly through your county’s website.
| Date | Status | Borrower | Loan Amount |
|---|---|---|---|
| Open | $325,000 | ||
| Closed | $250,000 | ||
| Open | $615,000 | ||
| Closed | $596,000 | ||
| Closed | $395,000 | ||
| Closed | $100,000 | ||
| Closed | $75,000 | ||
| Closed | $369,000 | ||
| Previous Owner | $300,000 | ||
| Previous Owner | $275,000 | ||
| Previous Owner | $66,000 | ||
| Previous Owner | $185,000 |
We collect this data history from publicly available records. To have your information removed, we recommend requesting removal directly through your county’s website.
| Date | Event | Price | List to Sale | Price per Sq Ft |
|---|---|---|---|---|
| 06/01/2016 06/01/16 | Sold | $745,000 | -0.7% | $287 / Sq Ft |
| 04/13/2016 04/13/16 | Pending | -- | -- | -- |
| 03/30/2016 03/30/16 | For Sale | $749,900 | -- | $289 / Sq Ft |
We collect this data history from publicly available records. To have your information removed, we recommend requesting removal directly through your county’s website.
| Year | Tax Paid | Tax Assessment Tax Assessment Total Assessment is a certain percentage of the fair market value that is determined by local assessors to be the total taxable value of land and additions on the property. | Land | Improvement |
|---|---|---|---|---|
| 2025 | $12,883 | $977,500 | $544,600 | $432,900 |
| 2024 | $12,633 | $947,700 | $500,900 | $446,800 |
| 2023 | $12,286 | $868,300 | $500,900 | $367,400 |
| 2022 | $12,791 | $775,200 | $413,800 | $361,400 |
| 2021 | $12,620 | $775,200 | $413,800 | $361,400 |
| 2020 | $12,935 | $704,500 | $326,700 | $377,800 |
| 2019 | $12,708 | $694,800 | $326,700 | $368,100 |
| 2018 | $12,625 | $694,800 | $326,700 | $368,100 |
| 2017 | $12,147 | $689,400 | $326,700 | $362,700 |
| 2016 | $11,858 | $689,400 | $326,700 | $362,700 |
| 2015 | $11,603 | $610,700 | $313,600 | $297,100 |
| 2014 | $11,167 | $599,100 | $313,600 | $285,500 |
T
Seller's Agent in 2016
The Barbra and Candace Team
Barrett Sotheby's International Realty
A
Buyer's Agent in 2016
Andrew Martini
Compass
Source: MLS Property Information Network (MLS PIN)
MLS Number: 71979270
APN: CARL-000027-000026A-000012A
Disclaimer: Certain information contained herein is derived from information provided by parties other than Homes.com. All information provided is deemed reliable, but is not guaranteed to be accurate and should be independently verified.
The property listing data and information, or the Images, set forth herein were provided to MLS Property Information Network, Inc. from third party sources, including sellers, lessors and public records, and were compiled by MLS Property Information Network, Inc. The property listing data and information, and the Images, are for the personal, non-commercial use of consumers having a good faith interest in purchasing or leasing listed properties of the type displayed to them and may not be used for any purpose other than to identify prospective properties which such consumers may have a good faith interest in purchasing or leasing. MLS Property Information Network, Inc. and its subscribers disclaim any and all representations and warranties as to the accuracy of the property listing data and information, or as to the accuracy of any of the Images, set forth herein.
Ask me questions while you tour the home.