
Beth Saunders
Berkshire Hathaway NE Prop.
(475) 476-1623
40 Total Sales
5 in Easton
$393K - $1.8M Price Range
Estimated Value: $951,000 - $1,110,000
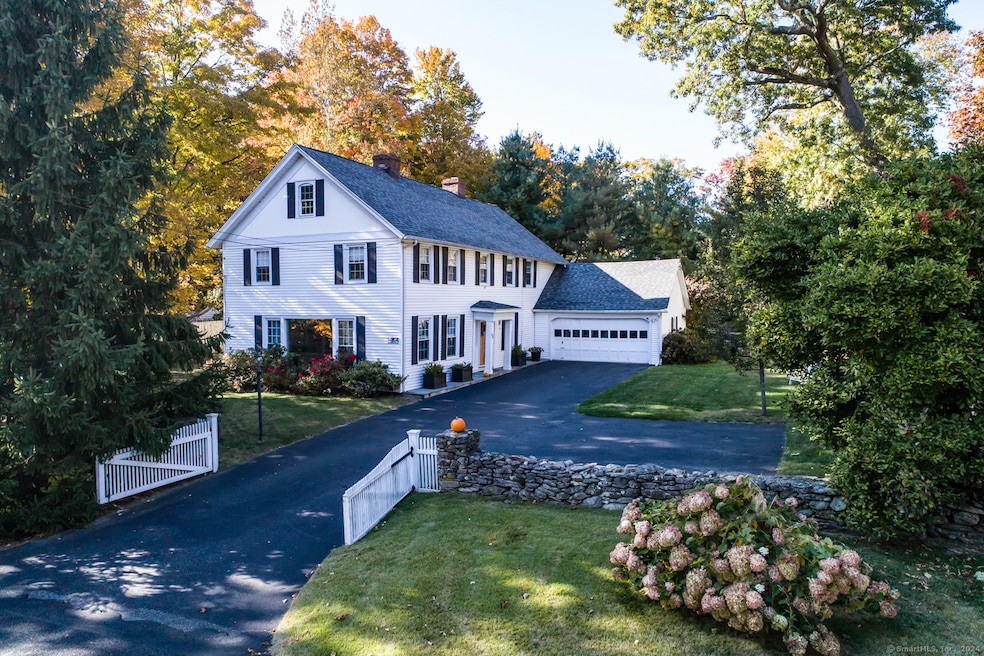
Welcome to 45 Flat Rock Road, a charming 1875 Connecticut country home in the sought-after town of Easton. Originally the meeting hall for Jesse Lee Church, Sincerity Lodge Hall has been beautifully renovated and updated to today's highest standards without losing the charm of days gone by. Truly a home for entertaining in all seasons, summers are enjoyed with games in the fenced-in backyard, BBQs with friends and dining al fresco on the terrace beneath the pergola. Winter transforms this antique home into the quintessential holiday haven, complete with its own beautiful Christmas tree that rivals the one at Rockefeller Center. Friends and family will love to gather by the charming fireplace in the generous living room with beamed ceilings, or gather for drinks in the warm and inviting eat-in kitchen. Upstairs, the primary bedroom suite has ample closets and an elegantly updated bathroom with large shower. Three additional well-appointed bedrooms, a bathroom and another den complete the second level. A rare opportunity to own a piece of history in Lower Easton. If you are looking for timeless craftsmanship with thoughtful updates that suit a modern family, this home is a must see!
Last Agent to Sell the Property
William Raveis Real Estate License #RES.0788825 Listed on: 10/23/2024
We collect this data history from publicly available records. To have your information removed, we recommend requesting removal directly through your county’s website.
Beth Saunders
Berkshire Hathaway NE Prop.
(475) 476-1623
40 Total Sales
5 in Easton
$393K - $1.8M Price Range
David Krasnoff
Compass Connecticut, LLC
(475) 265-6336
55 Total Sales
2 in Easton
$500K - $540K Price Range
JL
Jessica Lane
Serhant Connecticut LLC
(203) 990-1837
32 Total Sales
1 in Easton
$730,800 Price
Tammy Edwards
Coldwell Banker Realty
(475) 271-2957
43 Total Sales
1 in Easton
$929,000 Price
Jackie Davis
William Raveis Real Estate
(475) 262-9288
195 Total Sales
4 in Easton
$715K - $1.2M Price Range
Bette Gigliotti
William Raveis Real Estate
(475) 258-8575
75 Total Sales
1 in Easton
$975,000 Price
We collect this data history from publicly available records. To have your information removed, we recommend requesting removal directly through your county’s website.
| Date | Buyer | Sale Price | Title Company |
|---|---|---|---|
| -- | None Available |
We collect this data history from publicly available records. To have your information removed, we recommend requesting removal directly through your county’s website.
| Date | Status | Borrower | Loan Amount |
|---|---|---|---|
| Open | -- | $688,000 | |
| Closed | Lamaker Jillian A | $384,500 | |
| Previous Owner | Tomchik James F | $190,000 |
We collect this data history from publicly available records. To have your information removed, we recommend requesting removal directly through your county’s website.
| Date | Event | Price | List to Sale | Price per Sq Ft | Prior Sale |
|---|---|---|---|---|---|
| 11/20/2024 11/20/24 | Sold | $860,000 | +0.1% | $283 / Sq Ft | |
| 10/23/2024 10/23/24 | For Sale | $859,000 | +48.7% | $282 / Sq Ft | |
| 05/06/2013 05/06/13 | Sold | $577,500 | -8.2% | $176 / Sq Ft | View Prior Sale |
| 04/06/2013 04/06/13 | Pending | -- | -- | -- | |
| 01/11/2013 01/11/13 | For Sale | $629,000 | -- | $192 / Sq Ft |
We collect this data history from publicly available records. To have your information removed, we recommend requesting removal directly through your county’s website.
| Year | Tax Paid | Tax Assessment Tax Assessment Total Assessment is a certain percentage of the fair market value that is determined by local assessors to be the total taxable value of land and additions on the property. | Land | Improvement |
|---|---|---|---|---|
| 2025 | $12,879 | $415,450 | $175,770 | $239,680 |
| 2024 | $12,272 | $415,450 | $175,770 | $239,680 |
| 2023 | $12,031 | $415,450 | $175,770 | $239,680 |
| 2022 | $11,815 | $415,450 | $175,770 | $239,680 |
| 2021 | $11,728 | $362,540 | $169,260 | $193,280 |
| 2020 | $11,239 | $362,540 | $169,260 | $193,280 |
| 2019 | $11,358 | $362,540 | $169,260 | $193,280 |
| 2018 | $11,377 | $362,540 | $169,260 | $193,280 |
| 2017 | $12,102 | $362,540 | $169,260 | $193,280 |
| 2016 | $9,708 | $315,100 | $179,020 | $136,080 |
| 2015 | $9,573 | $315,100 | $179,020 | $136,080 |
| 2014 | $9,421 | $315,100 | $179,020 | $136,080 |
Seller's Agent in 2024
Jennifer Mocciolo
William Raveis Real Estate
(203) 465-8066
14 Total Sales
Buyer's Agent in 2024
Lauren Iraeta
KW Legacy Partners
(860) 670-8047
282 Total Sales
Seller's Agent in 2013
Gayle Worthington
William Raveis Real Estate
(203) 521-4304
69 Total Sales
Source: SmartMLS
MLS Number: 24055241
APN: EAST-005502A-000000-000014
Disclaimer: Certain information contained herein is derived from information provided by parties other than Homes.com. All information provided is deemed reliable, but is not guaranteed to be accurate and should be independently verified.
IDX information is provided exclusively for personal, non-commercial use, and may not be used for any purpose other than to identify prospective properties consumers may be interested in purchasing. Information is deemed reliable but not guaranteed.
Ask me questions while you tour the home.