
James Gonzalez
American Homes Realty Group
(484) 878-3550
16 Total Sales
3 in Cumru
$160K - $290K Price Range


Estimated Value: $361,000 - $465,000

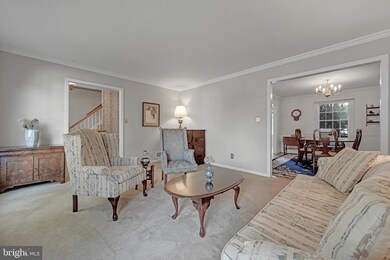
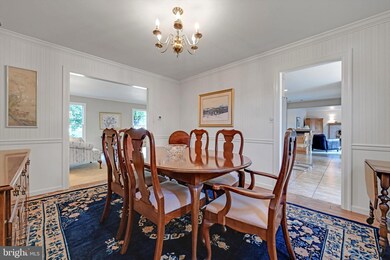
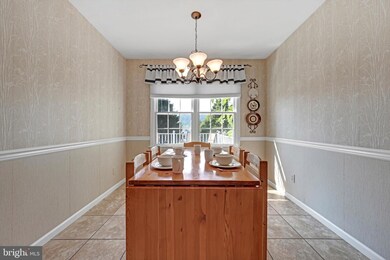
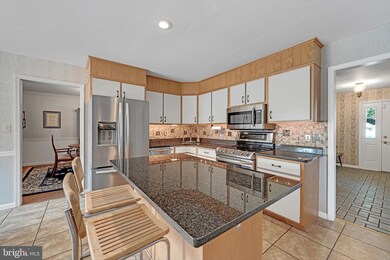
Welcome to 45 Flint Ridge Drive! This lovingly cared for 4 bedroom, 3.5 bath home (with the possiblity of a 5th bedroom in the lower level) enjoys a modern floor plan offering an abundance of natural light and living space. Located within minutes from the Governor Mifflin school campuses while enjoying easy access to the Shillington park system and major roadways it offers and ideal and convenient location. This home is uniquely positioned to enjoy the area vistas while also backing up to a community common space offering a sense of increased privacy and enjoyment of your outdoor living space. Schedule your private showing today and welcome yourself home to 45 Flint Ridge Drive!
Last Agent to Sell the Property
(610) 985-7700 crstringer@msn.com Pagoda Realty ERA Powered License #RS314105 Listed on: 09/12/2023
We collect this data history from publicly available records. To have your information removed, we recommend requesting removal directly through your county’s website.
James Gonzalez
American Homes Realty Group
(484) 878-3550
16 Total Sales
3 in Cumru
$160K - $290K Price Range
Rachel Stoltzfus
Iron Valley Real Estate of Lancaster
(223) 217-4726
159 Total Sales
1 in Cumru
$310,500 Price
Nancy Downs
RE/MAX Evolved
(610) 890-5797
48 Total Sales
1 in Cumru
$300,000 Price
Adam Reimers
Coldwell Banker Realty
(717) 807-7646
55 Total Sales
1 in Cumru
$240,000 Price
Kathleen Cavallo
Coldwell Banker Realty
(717) 454-2274
56 Total Sales
1 in Cumru
$415,000 Price
Ash Freese
Amo Realty
(610) 463-0487
66 Total Sales
2 in Cumru
$280K - $320K Price Range
We collect this data history from publicly available records. To have your information removed, we recommend requesting removal directly through your county’s website.
| Date | Buyer | Sale Price | Title Company |
|---|---|---|---|
| $350,000 | None Listed On Document |
We collect this data history from publicly available records. To have your information removed, we recommend requesting removal directly through your county’s website.
| Date | Status | Borrower | Loan Amount |
|---|---|---|---|
| Open | $280,000 |
We collect this data history from publicly available records. To have your information removed, we recommend requesting removal directly through your county’s website.
| Date | Event | Price | List to Sale | Price per Sq Ft |
|---|---|---|---|---|
| 11/10/2023 11/10/23 | Sold | $350,000 | +3.6% | $122 / Sq Ft |
| 09/14/2023 09/14/23 | Pending | -- | -- | -- |
| 09/12/2023 09/12/23 | For Sale | $337,900 | -- | $117 / Sq Ft |
We collect this data history from publicly available records. To have your information removed, we recommend requesting removal directly through your county’s website.
| Year | Tax Paid | Tax Assessment Tax Assessment Total Assessment is a certain percentage of the fair market value that is determined by local assessors to be the total taxable value of land and additions on the property. | Land | Improvement |
|---|---|---|---|---|
| 2026 | $2,799 | $140,900 | $28,200 | $112,700 |
| 2025 | $2,874 | $161,000 | $28,200 | $132,800 |
| 2024 | $7,408 | $161,000 | $28,200 | $132,800 |
| 2023 | $7,200 | $161,000 | $28,200 | $132,800 |
| 2022 | $7,020 | $161,000 | $28,200 | $132,800 |
| 2021 | $6,881 | $161,000 | $28,200 | $132,800 |
| 2020 | $6,881 | $161,000 | $28,200 | $132,800 |
| 2019 | $6,797 | $161,000 | $28,200 | $132,800 |
| 2018 | $6,675 | $161,000 | $28,200 | $132,800 |
| 2017 | $6,545 | $161,000 | $28,200 | $132,800 |
| 2016 | $2,290 | $161,000 | $28,200 | $132,800 |
| 2015 | $2,290 | $161,000 | $28,200 | $132,800 |
| 2014 | $2,290 | $161,000 | $28,200 | $132,800 |
Seller's Agent in 2023
Justin Horst
Pagoda Realty ERA Powered
(610) 223-7664
115 Total Sales
Buyer's Agent in 2023
Todd Sell
Pagoda Realty ERA Powered
(484) 926-0360
152 Total Sales
Source: Bright MLS
MLS Number: PABK2034686
APN: 39-5305-13-03-2627
Disclaimer: Certain information contained herein is derived from information provided by parties other than Homes.com. All information provided is deemed reliable, but is not guaranteed to be accurate and should be independently verified.
The data relating to real estate for sale on this website appears in part through the BRIGHT Internet Data Exchange program, a voluntary cooperative exchange of property listing data between licensed real estate brokerage firms, and is provided by BRIGHT through a licensing agreement.
Listing information is from various brokers who participate in the Bright MLS IDX program and not all listings may be visible on the site.
The property information being provided on or through the website is for the personal, non-commercial use of consumers and such information may not be used for any purpose other than to identify prospective properties consumers may be interested in purchasing.
Some properties which appear for sale on the website may no longer be available because they are for instance, under contract, sold or are no longer being offered for sale.
Property information displayed is deemed reliable but is not guaranteed.
Copyright 2026 Bright MLS, Inc.
Ask me questions while you tour the home.