NOT LISTED FOR SALE

45 Forest Siding Rd Sandpoint, ID 83864

Sandpoint Area

Estimated Value: $676,000 - $743,000

2 Beds
2 Baths
1,546 Sq Ft
$457/Sq Ft Est. Value

Sale Details

Date Sold: February 5, 2024

Current estimated payment $3,990 / mo

136 Days on Market

Highlights

  • 10 Acre Lot
  • Mountain View
  • Wooded Lot
  • Northside Elementary School Rated A-
  • Deck
  • Wood Flooring

About This Home

As of February 2024

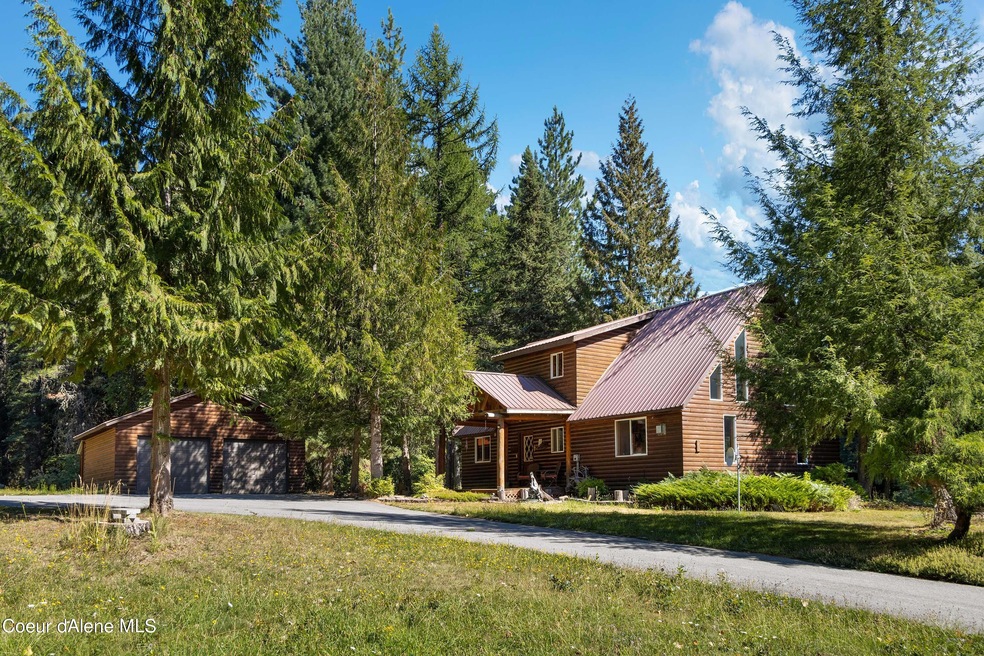
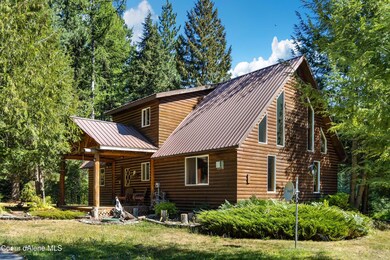

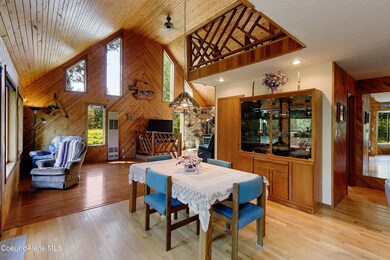
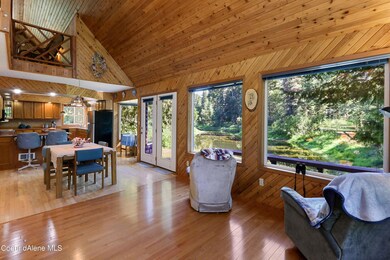
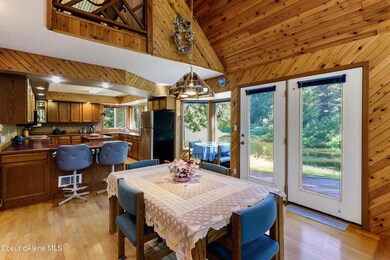
Nestled in the heart of the Selle Valley, this charming 2bed/2ba log sided cabin on 10acres overlooks Boyer Slough.This home features 1,546SqFt of living space w/wood floors, vaulted ceilings, & tongue & groove finishes throughout for a classicmountain charm. The open concept living area features vaulted ceilings & a cozy fireplace that invites you to unwind after a long day.The kitchen is filled w/natural light, has ample cabinet & countertop space including a center island & breakfast bar just off dining area w/breakfast nook. Two generously sized bedrooms offer peaceful retreats w/picturesque views of the surrounding woods & a privatebalcony overlooking the water. A detached 2-car garage & storage building offers space for vehicles & outdoor gear. Conveniently located off paved countymaintained roads less than 9 miles from downtownSandpoint, where you can indulge in a variety of dining&shopping. Delight in the proximity to Lake Pend Oreille&Schweitzer Mountain Ski Resort.

Last Agent to Sell the Property

Jolena Overland

PureWest Real Estate License #SP32165 Listed on: 08/15/2023

Last Buyer's Agent

Charesse Moore

Evergreen Realty License #SP24459

Home Details

Home Type

  • Single Family

Est. Annual Taxes

  • $1,698

Year Built

  • Built in 1991

Lot Details

  • 10 Acre Lot
  • Landscaped
  • Level Lot
  • Wooded Lot
  • Lawn
  • Property is zoned Ag/Forestry, Ag/Forestry

Home Design

  • Concrete Foundation
  • Frame Construction
  • Metal Roof
  • Log Siding

Interior Spaces

  • 1,546 Sq Ft Home
  • Multi-Level Property
  • Storage Room
  • Wood Flooring
  • Mountain Views
  • Crawl Space

Kitchen

  • Electric Oven or Range
  • Stove
  • Cooktop
  • Microwave
  • Dishwasher

Bedrooms and Bathrooms

  • 2 Bedrooms | 1 Main Level Bedroom
  • 2 Bathrooms

Laundry

  • Electric Dryer
  • Washer

Outdoor Features

  • Deck
  • Covered Patio or Porch
  • Outdoor Storage

Utilities

  • Heating System Uses Natural Gas
  • Gas Available
  • Lagoon System

Community Details

  • No Home Owners Association

Listing and Financial Details

  • Assessor Parcel Number RP58N01W216300A

Home Details

Home Type

Single Family

Est. Annual Taxes

$1,698

Year Built

Built in 1991

Lot Details

10 Acres

Listing Details

  • Property Sub Type: Site Built > 2 Acres
  • Prop. Type: Residential
  • Lot Size Acres: 10.0
  • Road Surface Type: Paved
  • Subdivision Name: N/A
  • Directions: Heading N on Hwy 95 turn right onto Selle Rd, then in 3miles turn left onto Forest Siding Rd, the home will be the first on your right. Paved circular drive.
  • Year Built: 1991
  • General Property Description:Lot Acres2: 10.0
  • General Property Description:Lot Type 1: Residential
  • Legal and Taxes:Zoning2: Ag/Forestry
  • Legal and Taxes:Tax Year2: 2022
  • View:Mountain(s): Yes
  • Road Paved: Yes
  • General Property Description:Building Style: Multi-Level
  • General Property Description:New Construction: No
  • Property Subject to:Homeowners Assoc: None
  • Property Subject to:Flood Zone: Unknown
  • Common Walls:No Common Walls: Yes
  • Fuel:Electric: Yes
  • Appliances Microwave: Yes
  • Appliances Refrigerators: Yes
  • Washers: Yes
  • Foundation:Concrete: Yes
  • Flooring:Wood4: Wood
  • Other Structures:Storage: Yes
  • Roof:Metal: Yes
  • Fuel:Gas: Yes
  • Water:Community System2: Yes
  • Exterior:Log: Yes
  • Sewer:Lagoon: Yes
  • General Property Description:Total SqFt2: 1546.0
  • Lot Features:Landscaping: Yes
  • DelayedMarketingYN: No
  • Special Features: None

Interior Features

  • Appliances: Electric Range, Electric Dryer, Washer, Refrigerator, Microwave, Dishwasher, Cooktop
  • Has Basement: Crawl Space
  • Basement YN: No
  • Total Bedrooms: 2
  • Flooring: Wood
  • Living Area: 1546.0
  • Main Level Bathrooms: 1
  • Main Level Bedrooms: 1
  • Appliances Dishwasher: Yes
  • Appliances:Dryer Electric: Yes
  • Appliances:RangeOven - Elec: Yes
  • Basement:None Crawl Space: Yes
  • Appliances:Cooktop: Yes

Exterior Features

  • Lot Features: Landscaped, Level, Wooded
  • View: Mountain(s)
  • View: Yes
  • Common Walls: No Common Walls
  • Construction Type: Log, Frame
  • Exterior Features: Open Deck, Open Porch, Lawn
  • Foundation Details: Concrete Perimeter
  • Other Structures: Storage
  • Patio And Porch Features: Covered Porch
  • Roof: Metal
  • Lot Features:Wooded: Yes
  • Exterior Features:Lawn: Yes
  • Exterior Features:Open Deck: Yes
  • Construction:Frame: Yes
  • Lot Features:Level: Yes
  • Exterior Features:Covered Porch: Yes
  • Exterior Features:Open Porch: Yes

Garage/Parking

  • Attached Garage: No
  • General Property Description:Garage Type2: Det Garage
  • General Property Description:Garage Stall2: 2 Car

Utilities

  • Heating: Natural Gas, Cadet, Electric, Stove - Gas
  • Sewer: Lagoon
  • Water Source: Community System
  • Heating:Stove - Gas: Yes
  • Heating:Cadet: Yes

Condo/Co-op/Association

  • Association: No

Schools

  • Junior High Dist: Lk Pend Oreille - 84

Lot Info

  • Lot Size Sq Ft: 435600.0
  • Parcel #: RP58N01W216300A
  • Zoning: Ag/Forestry

Tax Info

  • Tax Annual Amount: 1698.0
  • Tax Year: 2022

Ownership History

We collect this data history from publicly available records. To have your information removed, we recommend requesting removal directly through your county’s website.

Date Name Owned For Owner Type

Purchase Details

Listed on
Aug 15, 2023
Closed on
Jan 31, 2024
Sold by
Bought by
Seller's Agent
Jolena Overland
PureWest Real Estate
Buyer's Agent
Charesse Moore
Evergreen Realty
List Price
$799,000
Views
214
Current Estimated Value
$706,253

Home Financials for this Owner

Home Financials are based on the most recent Mortgage that was taken out on this home.
Avg. Annual Appreciation
1.54%
Source: Public Records

Range of Values:

--
Value Increase
--
Percent Increase
--
Adjusted for Inflation
Collateral Analytics

Collateral Analytics Collateral Analytics AVMs (Automated Valuation Model) employ a number of statistical approaches combined with neighborhood-specific comparable selection guarantees the most up-to-date and precise valuations.

Not Available

Collateral Analytics does not have data for the current month. Please view the chart for historical values.

ICE

ICE Mortgage Technology ICE Mortgage Technology’s AVM (Automated Valuation Model) is a state-of-the-art online residential property valuation tool that provides a quick and accurate estimate of the value of almost any home in the U.S.

Not Available

ICE Mortgage Technology does not have data for the current month. Please view the chart for historical values.

First American

First American First American Data & Analytics’ next-generation AVM combines unrivaled data assets with a blended ensemble of valuation models to produce highly accurate, reliable valuations you can trust.

Not Available

First American does not have data for the current month. Please view the chart for historical values.

Quantarium

Quantarium Quantarium’s valuation service, repeatedly proven the industry’s most accurate and comprehensive, is supercharged with a self-learning and auto-tuning AI engine that continually becomes smarter and more accurate as it processes daily inputs from the industry’s leading RE data lake.

Not Available

Quantarium does not have data for the current month. Please view the chart for historical values.

Average Value
Not Available
List Price
Sold Price
Create a Home Valuation Report for This Property
The Home Valuation Report is an in-depth analysis detailing your home's value as well as a comparison with similar homes in the area

Home Values in the Area

Source: Public Records

Average Home Value in this Area


Source: Public Records

Purchase History

We collect this data history from publicly available records. To have your information removed, we recommend requesting removal directly through your county’s website.

Date Buyer Sale Price Title Company
-- North Idaho Title
Source: Public Records

Property History

We collect this data history from publicly available records. To have your information removed, we recommend requesting removal directly through your county’s website.

Date Event Price List to Sale Price per Sq Ft
02/05/2024 02/05/24 Sold -- -- --
12/30/2023 12/30/23 Pending -- -- --
11/21/2023 11/21/23 Price Changed $729,000 -2.7% $472 / Sq Ft
09/12/2023 09/12/23 Price Changed $749,000 -3.4% $484 / Sq Ft
09/04/2023 09/04/23 Price Changed $775,000 -3.0% $501 / Sq Ft
08/15/2023 08/15/23 For Sale $799,000 -- $517 / Sq Ft
Source: Coeur d'Alene Multiple Listing Service

Tax History

We collect this data history from publicly available records. To have your information removed, we recommend requesting removal directly through your county’s website.

Year Tax Paid Tax Assessment Tax Assessment Total Assessment is a certain percentage of the fair market value that is determined by local assessors to be the total taxable value of land and additions on the property. Land Improvement
2025 $1,699 $560,934 $248,344 $312,590
2024 $437 $590,557 $248,344 $342,213
2023 $176 $502,147 $248,215 $253,932
2022 $286 $487,414 $187,936 $299,478
2021 $294 $292,498 $87,918 $204,580
2020 $303 $267,986 $76,624 $191,362
2019 $275 $258,001 $76,391 $181,610
2018 $245 $253,274 $67,374 $185,900
2017 $245 $210,165 $0 $0
2016 $249 $210,955 $0 $0
2015 $191 $209,505 $0 $0
2014 $335 $209,504 $0 $0
Source: Public Records

Agents Affiliated with this Home

  • Section Image
  • Section Image
See All Agents

Map

Source: Coeur d'Alene Multiple Listing Service

MLS Number: 23-7623

Coeur d

APN: RP58N-01W-216300A

Your Personal Tour Guide

Ask me questions while you tour the home.