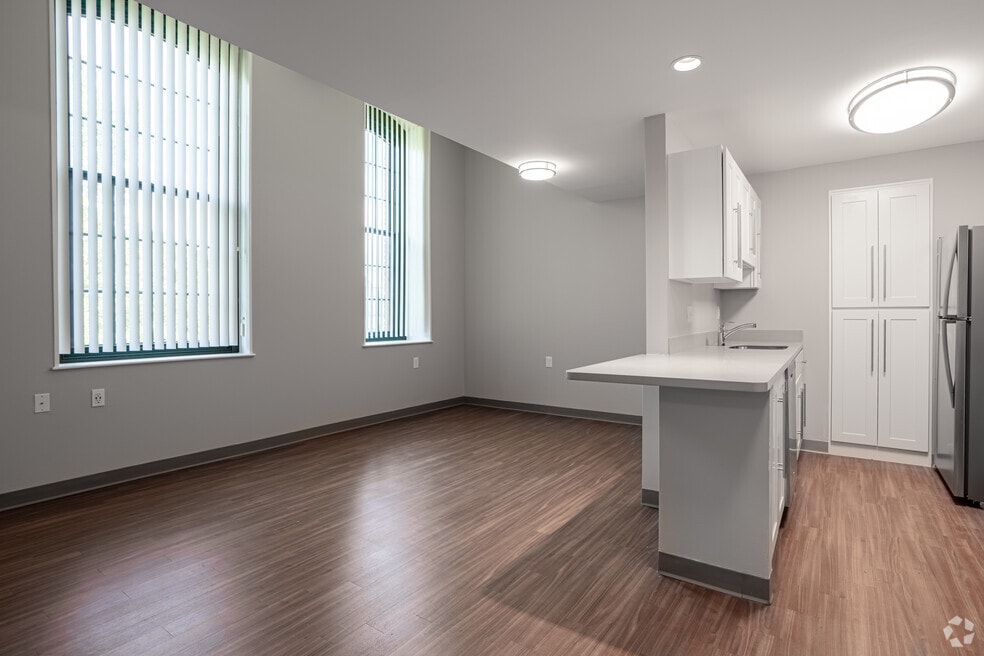


Highlights
- Furnished Units Available
- High Ceilings
- Pool
- Walk-In Closets
- Deck
- Picnic Area
About Royal Worcester Apartments
Royal Worcester Apartments offer luxury in a historic setting for an affordable price, all within walking distance to Clark University. One, Two, and Three Bedroom living spaces with high ceilings, air conditioning, and walk in closets help make the choice to live at Royal Worcester Apartments and easy one. This historic community offers modern amenities including an indoor heated pool, large roof-deck lounge area, and a free resident fitness center. Call today to apply and start Living Well by Design!

Pricing and Floor Plans
The total monthly price shown includes only the required fees. Additional fees may still apply to your rent.
1 Bedroom
1 Bed 1 Bath
- 1 Bed
- 1 Bath
- 580 Sq Ft
2 Bedrooms
2 Bed 2 Bath
- 2 Beds
- 2 Baths
- 800 Sq Ft
| Unit | Base Price | Sq Ft | Availability | Unit Details |
|---|---|---|---|---|
| 224 | $2,395 | 880 | Now | |
| 235 | $2,335 | 825 | Nov 17 | |
| 412 | $2,085 | 800 | Nov 19 |
2 Bed 1 Bath
- 2 Beds
- 1 Bath
- 760 Sq Ft
| Unit | Base Price | Sq Ft | Availability | Unit Details |
|---|---|---|---|---|
| 213 | $2,135 | 875 | Now | |
| 311 | $2,250 | 760 | Now | |
| 511 | $2,280 | 860 | Sep 30 | |
| 433 | $2,305 | 825 | Oct 21 | |
| 401 | $2,290 | 815 | Oct 23 |
2 Bed 1.5 Bath Townhome
- 2 Beds
- 1.5 Bath
- 1,085 Sq Ft
| Unit | Base Price | Sq Ft | Availability | Unit Details |
|---|---|---|---|---|
| 139 | $2,440 | 1,085 | Oct 21 |
2 Bed 1.5 Bath
- 2 Beds
- 1.5 Bath
- 1,010 Sq Ft
3 Bedrooms
3 Bed 2 Bath
- 3 Beds
- 2 Baths
- 1,385 Sq Ft
3 Bed 2.5 Bath
- 3 Beds
- 2.5 Baths
- 1,400 Sq Ft
Fees and Policies
The fees below are based on community-supplied data and may exclude additional fees and utilities.Property Fee Disclaimer: Based on community-supplied data and independent market research. Subject to change without notice. May exclude fees for mandatory or optional services and usage-based utilities.
Community Details
Property Information
- Built in 1919
- 155 units/4 stories
- Furnished Units Available
Utilities Included
- Water
- Heat
- Air Conditioning
Community Amenities
Property Services
- Laundry Facilities
- Property Manager on Site
- Furnished Units Available
- Package Service
- Maintenance on site
- Public Transportation
Shared Community
- Elevator
- Lounge
Fitness & Recreation
- Fitness Center
- Pool
Outdoor Features
- Courtyard
- Picnic Area
Additional Amenities
- Carpeting
- Cats Welcome
- Central Air Conditioning
- Close to Shopping and Restaurants
- Community Room
- Designer Bathrooms w/ Fiberglass Tubs
- Free Heat and Hot Water
- Fully Applianced Kitchens
- Garbage Disposal
- High Ceilings
- Historical Building, Built in Late 1800s
- Individual Climate Control
- Near Clark University
- Near I-290, Highway 9 & 12
- Roof Deck
- Self-Cleaning Oven
- Smoke-Free Community
- Standard Cable
- Vaulted Ceilings
Apartment Features
Indoor Features
- Air Conditioning
- Storage Space
- High Speed Internet Access
- Smoke Free
- Wheelchair Accessible (Rooms)
Kitchen Features & Appliances
- Dishwasher
- Disposal
- Microwave
- Kitchen
- Refrigerator
- Oven
- Instant Hot Water
Model Details
- Vaulted Ceiling
- Views
- Walk-In Closets
- High Ceilings
- Deck
Matterport 3D Tour
Map
- 7 Albert St
- 21 Illinois St Unit 202
- 73 Southgate St
- 120 Southgate St
- 2 Hacker Ct
- 106 Illinois St
- 1 Douglas St
- 200 Beacon St
- 5 Freeland Terrace
- 121 Illinois St
- 54 Richards St
- 35 Tirrell St
- 3 Clifton Terrace
- 60 Richards St Unit A
- 49 Beaver St
- 38 Oberlin St
- 22 Florence St
- 160 Fremont St Unit 213
- 160 Fremont St Unit 308
- 15 May St
- 3 Cheney St Unit 2
- 21 Illinois St Unit 402
- 16 Gates St Unit SI FL1-ID1593869P
- 16 Gates St Unit SI FL1-ID1593920P
- 7 Wyman St Unit 2
- 91 Southgate St Unit 1
- 14 Douglas Ct Unit 3rd FL
- 28 Richards St Unit 2
- 52 Crystal St Unit 1
- 8 Douglas St Unit 3
- 41 Richards St Unit 3
- 4 Hacker St Unit 1
- 34 Canterbury St Unit 1
- 37 Tirrell St Unit A
- 35 Tirrell St Unit 3
- 37 Tirrell St Unit A
- 72 Florence St Unit 1
- 72 Florence St Unit 2
- 47 Maywood St Unit 3
- 66 Florence St Unit 1
Ask me questions while you tour the home.