
Sarah Delisle Courtney Sweeton
Portside Real Estate Group
(207) 613-2423
163 Total Sales
2 in Brunswick
$570K - $680K Price Range


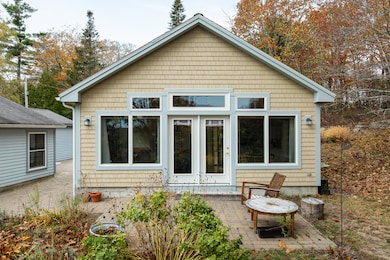
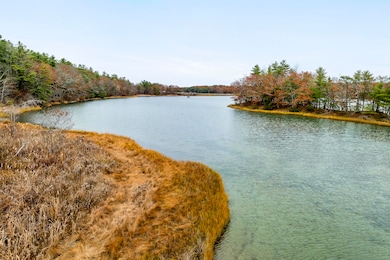
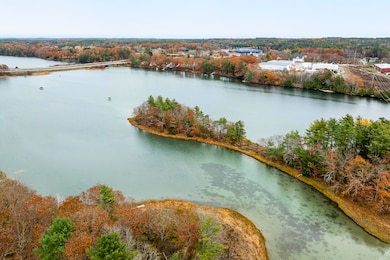
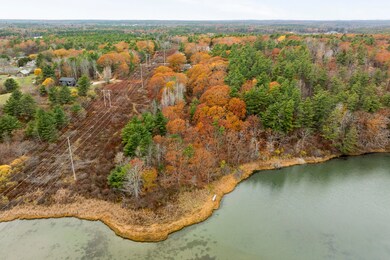
Beautifully sited on 3.33 private acres with privately owned direct access to the New Meadows River, 45 Harding Road offers peace in its natural setting and modern versatility. With the main house offering a unique, expansive and thoughtful first floor living floor plan with newly added solar array on the southern side of the home for ultimate efficieny, this property also provides a brand-new ADU- 43 Harding Road - providing exquisite accommodations for guests, extended family, or rental income.
The grounds feature a remarkable collection of fruit and berry plants, heirloom apple trees, and American persimmon, along with a rare seven-son tree which blooms each fall—offering an incomparable and elegant spectacle that supports migrating monarch butterflies.
Enjoy small vessel boating, kayaking or paddleboarding from your own shorefront, or simply relax and enjoy the tranquility of all the natural beauty thriving on one property. Whether you're seeking a year-round residence, a peaceful retreat, or an investment in sustainable living, 45 Harding Road offers a rare combination of botanical diversity, waterfront access, and modern amenities in one extraordinary package.
SHOWINGS BEGIN SATURDAY 11/8/2025
We collect this data history from publicly available records. To have your information removed, we recommend requesting removal directly through your county’s website.
Sarah Delisle Courtney Sweeton
Portside Real Estate Group
(207) 613-2423
163 Total Sales
2 in Brunswick
$570K - $680K Price Range
Kathleen McClelland
Portside Real Estate Group
(207) 808-7299
68 Total Sales
1 in Brunswick
$755,500 Price
Nicholas Dambrie
Keller Williams Realty
(207) 387-9614
153 Total Sales
8 in Brunswick
$285K - $750K Price Range
Timothy Yee
Coldwell Banker Realty
(978) 747-3038
39 Total Sales
1 in Brunswick
$55,000 Price
Kristin Rofe
Dream Home Realty LLC
(207) 515-8417
89 Total Sales
5 in Brunswick
$120K - $370K Price Range
Jonathon Stinson
Keller Williams Realty
(207) 707-6378
51 Total Sales
1 in Brunswick
$880,000 Price
We collect this data history from publicly available records. To have your information removed, we recommend requesting removal directly through your county’s website.
| Date | Type | Sale Price | Title Company |
|---|---|---|---|
| Warranty Deed | $690,000 | -- | |
| Interfamily Deed Transfer | -- | None Available | |
| Warranty Deed | -- | -- | |
| Warranty Deed | -- | -- |
We collect this data history from publicly available records. To have your information removed, we recommend requesting removal directly through your county’s website.
| Date | Status | Loan Amount | Loan Type |
|---|---|---|---|
| Open | $610,500 | Unknown | |
| Previous Owner | $15,000 | Stand Alone Refi Refinance Of Original Loan | |
| Closed | $430,000 | Stand Alone Refi Refinance Of Original Loan | |
| Closed | $339,000 | New Conventional | |
| Closed | $156,000 | Unknown | |
| Previous Owner | $170,000 | Unknown | |
| Closed | $170,000 | Purchase Money Mortgage |
We collect this data history from publicly available records. To have your information removed, we recommend requesting removal directly through your county’s website.
| Date | Event | Price | List to Sale | Price per Sq Ft | Prior Sale |
|---|---|---|---|---|---|
| 01/23/2026 01/23/26 | Sold | $690,000 | -0.7% | $241 / Sq Ft | |
| 12/05/2025 12/05/25 | Pending | -- | -- | -- | |
| 11/20/2025 11/20/25 | Price Changed | $695,000 | -6.7% | $243 / Sq Ft | |
| 11/07/2025 11/07/25 | For Sale | $745,000 | +86.7% | $260 / Sq Ft | |
| 06/28/2019 06/28/19 | Sold | $399,000 | -2.4% | $180 / Sq Ft | View Prior Sale |
| 05/30/2019 05/30/19 | Pending | -- | -- | -- | |
| 05/08/2019 05/08/19 | For Sale | $409,000 | -- | $184 / Sq Ft |
We collect this data history from publicly available records. To have your information removed, we recommend requesting removal directly through your county’s website.
| Year | Tax Paid | Tax Assessment Tax Assessment Total Assessment is a certain percentage of the fair market value that is determined by local assessors to be the total taxable value of land and additions on the property. | Land | Improvement |
|---|---|---|---|---|
| 2025 | $9,796 | $741,000 | $196,000 | $545,000 |
| 2024 | $8,474 | $355,300 | $86,700 | $268,600 |
| 2023 | $8,997 | $386,300 | $86,700 | $299,600 |
| 2022 | $8,171 | $376,700 | $86,700 | $290,000 |
| 2021 | $7,858 | $376,700 | $86,700 | $290,000 |
| 2020 | $4,868 | $239,000 | $86,700 | $152,300 |
| 2019 | $4,713 | $239,000 | $86,700 | $152,300 |
| 2018 | $4,143 | $239,000 | $86,700 | $152,300 |
| 2017 | $4,390 | $239,000 | $86,700 | $152,300 |
| 2016 | $3,727 | $127,000 | $29,200 | $97,800 |
| 2015 | $3,602 | $127,000 | $29,200 | $97,800 |
| 2014 | $3,288 | $127,000 | $29,200 | $97,800 |
| 2013 | -- | $127,000 | $29,200 | $97,800 |
AM
Seller's Agent in 2026
Amanda McGovern
Roxanne York Real Estate
(207) 844-0880
47 Total Sales
MW
Buyer's Agent in 2026
Malachi Winslow
Keller Williams Realty
(207) 740-8577
144 Total Sales
SS
Seller's Agent in 2019
Sarah Singer
RE/MAX
ED
Seller Co-Listing Agent in 2019
Ellen Domingos
RE/MAX
DM
Buyer's Agent in 2019
David Marshall
Keller Williams Realty
Source: Maine Listings
MLS Number: 1642983
APN: BRUN 049-008-B
Disclaimer: Certain information contained herein is derived from information provided by parties other than Homes.com. All information provided is deemed reliable, but is not guaranteed to be accurate and should be independently verified.
Listing data is derived in whole or in part from Maine Real Estate Information System, Inc. (d/b/a Maine Listings) and is for consumers' personal, noncommercial use only. Dimensions are approximate and not guaranteed. All data should be independently verified.
© 2026 Maine Real Estate Information System, Inc. All Rights Reserved. Equal Housing Opportunity.
Homes.com, LLC, 17600 Laguna Canyon Rd Irvine, CA 92618 (888)-952-6393

Ask me questions while you tour the home.