
Louis Barrows
Keller Williams Leading Edge
(401) 208-2129
236 Total Sales
1 in Westerly
$590,000 Price
Estimated Value: $485,000 - $569,000
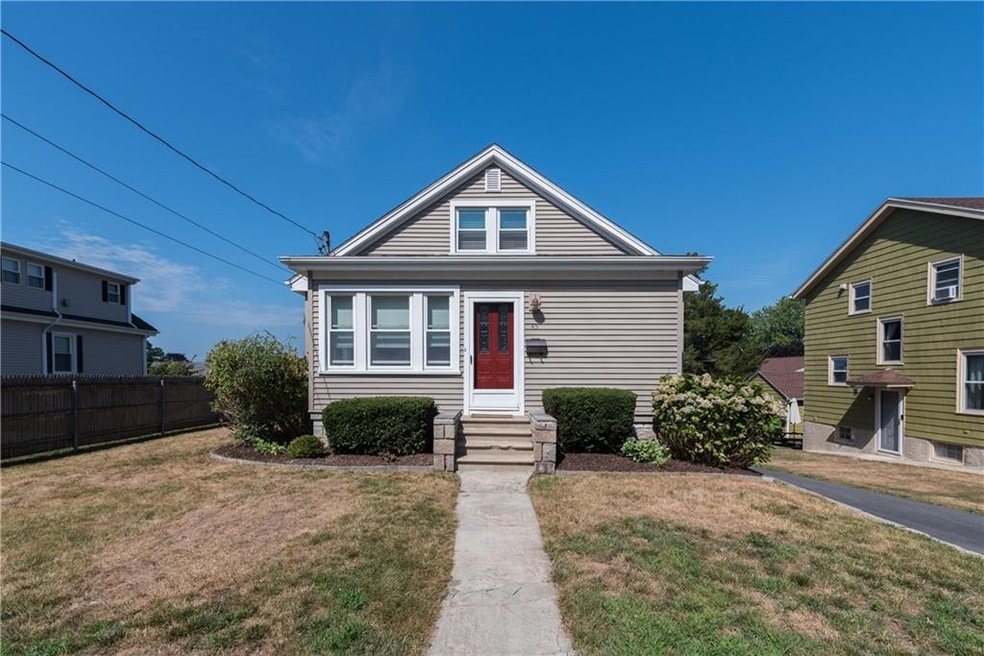
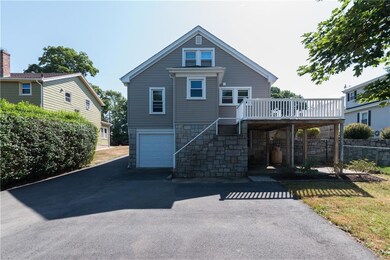
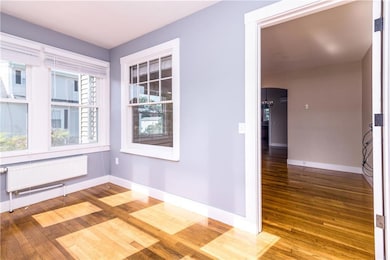
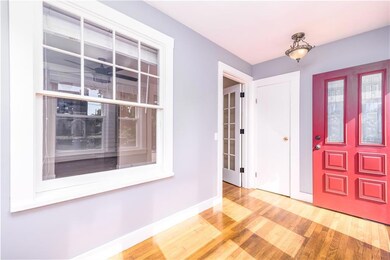
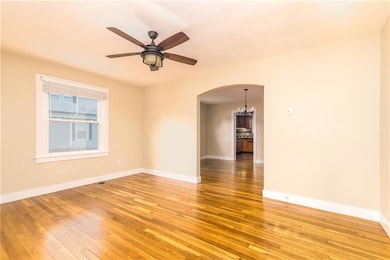
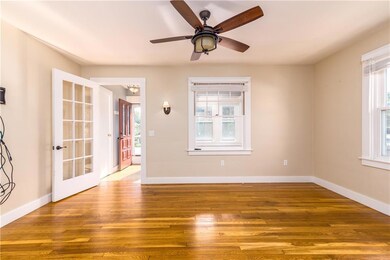
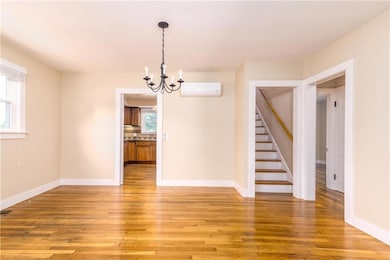
If you're in the market for an in-town home with vintage charm but completely polished and renovated, then this 1930's charmer on Hobart Street is for you! With three bedrooms and two full baths there is plenty of space to settle in. Golden hardwood floors run throughout both stories and the crisp white trim lends the interior spaces clean lines with a modern style. A sunroom at the front of the house is nearly all windows that make for a natural, light-drenched space. This leads to a living room that flows into a formal dining room and then to the kitchen. Two bedrooms and an updated bath are also on the main floor. Granite counters and a stainless hood and appliances blend with the natural wood cabinets to create a contemporary kitchen. A versatile mud room opens onto a large, elevated rear deck. Below the deck is a covered patio space and an extra deep single car garage which connects to a full basement, so there is plenty of storage space. Upstairs you'll find the third bedroom, a quaint room tucked into the eaves that has an adjoining full bath. Central air keeps everyone cool and updated heating and electrical systems provide efficiency. Set on a quiet side street just off of Granite Street, all of the daily conveniences you'll need are just outside your door. Walk to downtown Westerly, shops, restaurants and the historic library and Wilcox Park or take a quick drive to the best beaches in the Northeast!
Last Agent to Sell the Property
Onshore Realtors License #REC.0017150 Listed on: 08/11/2022
We collect this data history from publicly available records. To have your information removed, we recommend requesting removal directly through your county’s website.
Louis Barrows
Keller Williams Leading Edge
(401) 208-2129
236 Total Sales
1 in Westerly
$590,000 Price
Victoria Pizzarelli
Family First Realty
(401) 246-7781
46 Total Sales
1 in Westerly
$735,000 Price
Herson Martinez
RISE REC
(401) 414-4072
105 Total Sales
1 in Westerly
$266,500 Price
Michele Doherty
Lila Delman Compass
(774) 713-9477
63 Total Sales
2 in Westerly
$600K - $890K Price Range
Allen Gammons
BHHS Commonwealth Real Estate
(401) 208-0582
386 Total Sales
1 in Westerly
$470,000 Price
Tracy O'Donnell
BHHS New England Properties
(401) 648-8618
62 Total Sales
6 in Westerly
$99K - $1.1M Price Range
We collect this data history from publicly available records. To have your information removed, we recommend requesting removal directly through your county’s website.
| Date | Buyer | Sale Price | Title Company |
|---|---|---|---|
| $385,000 | None Available | ||
| -- | None Available | ||
| $275,000 | -- | ||
| -- | -- | ||
| $52,000 | -- |
We collect this data history from publicly available records. To have your information removed, we recommend requesting removal directly through your county’s website.
| Date | Status | Borrower | Loan Amount |
|---|---|---|---|
| Open | $150,000 | ||
| Previous Owner | $233,750 | ||
| Previous Owner | $105,000 | ||
| Previous Owner | $50,000 | ||
| Previous Owner | $140,000 | ||
| Previous Owner | $104,000 |
We collect this data history from publicly available records. To have your information removed, we recommend requesting removal directly through your county’s website.
| Date | Event | Price | List to Sale | Price per Sq Ft |
|---|---|---|---|---|
| 09/08/2022 09/08/22 | Sold | $385,000 | +4.1% | $246 / Sq Ft |
| 08/15/2022 08/15/22 | Pending | -- | -- | -- |
| 08/11/2022 08/11/22 | For Sale | $369,900 | -- | $237 / Sq Ft |
We collect this data history from publicly available records. To have your information removed, we recommend requesting removal directly through your county’s website.
| Year | Tax Paid | Tax Assessment Tax Assessment Total Assessment is a certain percentage of the fair market value that is determined by local assessors to be the total taxable value of land and additions on the property. | Land | Improvement |
|---|---|---|---|---|
| 2025 | $3,047 | $391,600 | $147,100 | $244,500 |
| 2024 | $3,209 | $307,100 | $105,100 | $202,000 |
| 2023 | $3,120 | $307,100 | $105,100 | $202,000 |
| 2022 | $3,056 | $302,600 | $105,100 | $197,500 |
| 2021 | $3,046 | $252,600 | $91,400 | $161,200 |
| 2020 | $2,993 | $252,600 | $91,400 | $161,200 |
| 2019 | $2,966 | $252,600 | $91,400 | $161,200 |
| 2018 | $2,677 | $216,800 | $91,400 | $125,400 |
| 2017 | $2,602 | $216,800 | $91,400 | $125,400 |
| 2016 | $2,602 | $216,800 | $91,400 | $125,400 |
| 2015 | $2,438 | $217,100 | $93,200 | $123,900 |
| 2014 | $2,399 | $217,100 | $93,200 | $123,900 |
Seller's Agent in 2022
Ben Faubert
Onshore Realtors
(401) 315-2588
106 Total Sales
Buyer's Agent in 2022
Sarah Huard
Mott & Chace Sotheby's Intl.
(401) 255-2578
174 Total Sales
Source: State-Wide MLS
MLS Number: 1317531
APN: WEST-000077-000225
Disclaimer: Certain information contained herein is derived from information provided by parties other than Homes.com. All information provided is deemed reliable, but is not guaranteed to be accurate and should be independently verified.
IDX information is provided exclusively for personal, non-commercial use, and may not be used for any purpose other than to identify prospective properties consumers may be interested in purchasing. Information is deemed reliable but not guaranteed.
Copyright © 2026 State-Wide MLS, Inc. All rights reserved.
Ask me questions while you tour the home.