
Justin Brown
Howard Hanna Beverly-Hanks Waynesville
(828) 354-0125
11 Total Sales
1 in Canton
$276,500 Price

Estimated Value: $386,098
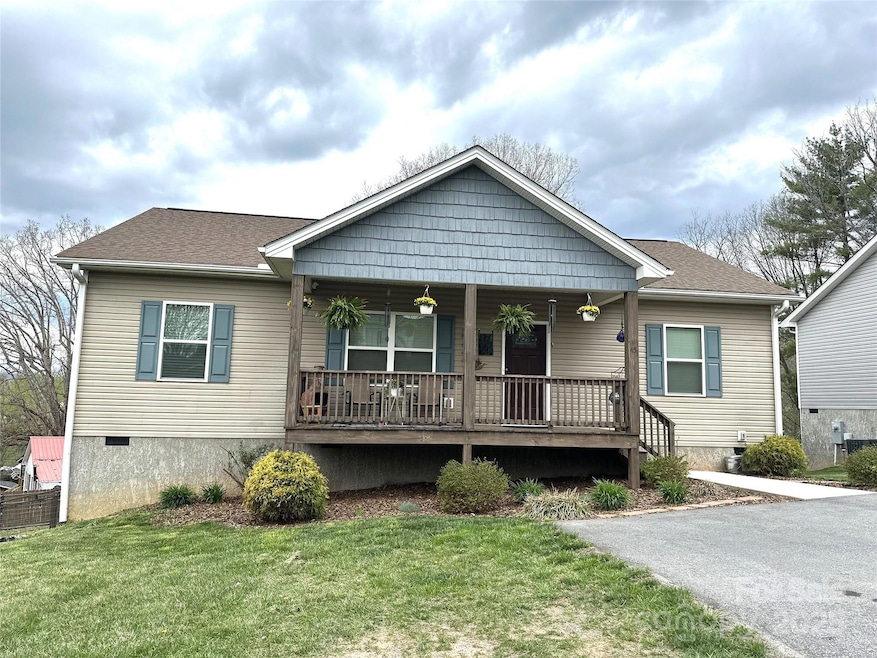
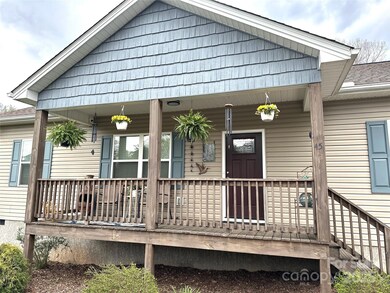
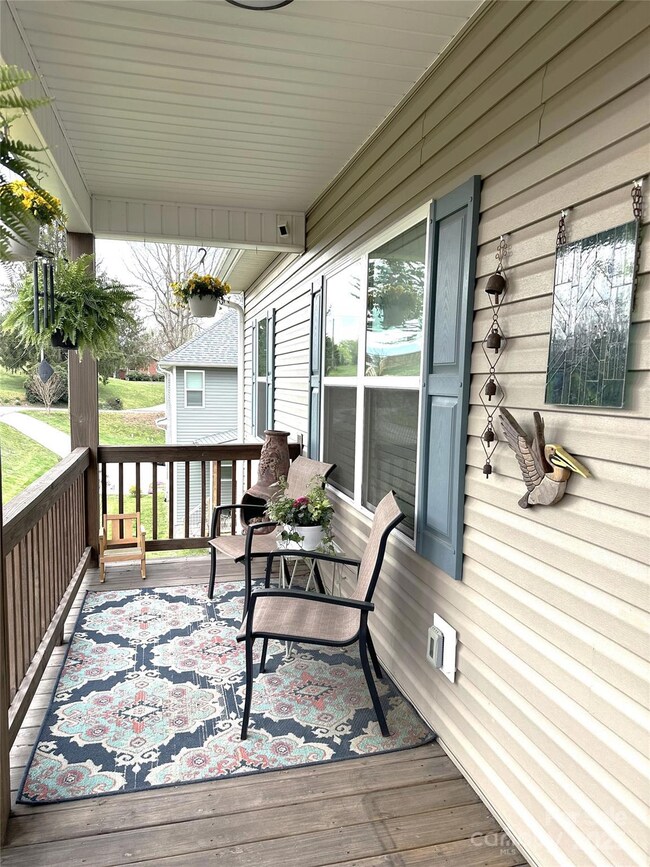
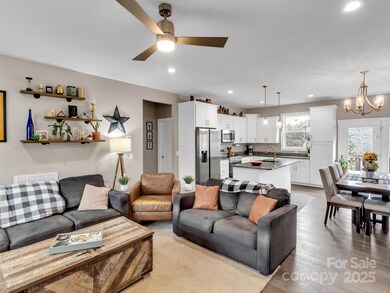
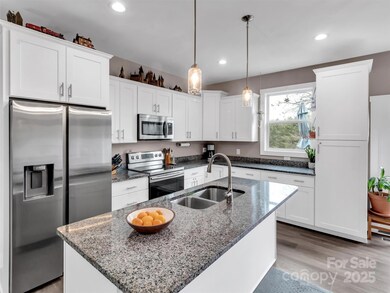
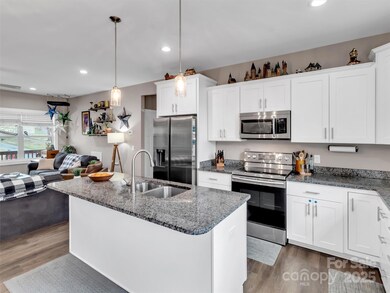
Don’t miss your chance to own this stunning ranch-style home, ideally located in town w/ the majestic WNC Mountains as your backdrop. This newer home offers a blend of modern design & upgrades throughout. Step inside to 9-ft ceilings & a beautiful kitchen featuring granite countertops, SS appliances, soft-close cabinets w/ pull-out shelving, & large island. The primary suite has a large walk-in closet & private bath w/ a double vanity, tile flooring, & shower. 2nd & 3rd bedrooms share a hall full bath with a tub/shower combo & tile floor. For added functionality, you’ll enjoy walk-in laundry rm & pantry off the kitchen. Outdoor living is just as impressive, w/ a welcoming covered front porch & a back deck that overlooks a private, fenced-in backyard. Spend your evenings around the custom-built firepit or tending to your garden. Need extra storage? The stand-up crawlspace provides ample room for all your belongings. This home truly has it all - location, style, & comfort. Don't miss!
Last Agent to Sell the Property
RE/MAX Executive Brokerage Email: jenwncrealestate@gmail.com License #348253 Listed on: 04/12/2025
Co-Listed By
RE/MAX Executive Brokerage Email: jenwncrealestate@gmail.com License #240240
Last Buyer's Agent
James Cuellar
Redfin Corporation License #287333
We collect this data history from publicly available records. To have your information removed, we recommend requesting removal directly through your county’s website.
Justin Brown
Howard Hanna Beverly-Hanks Waynesville
(828) 354-0125
11 Total Sales
1 in Canton
$276,500 Price
Jason Brodsky
EXP Realty LLC
(828) 672-3457
139 Total Sales
7 in Canton
$255K - $430K Price Range
Lisa Hagan
Moving Mountains Property Group LLC
(828) 330-9078
124 Total Sales
7 in Canton
$165K - $359K Price Range
Rosie Johnson
GreyBeard Realty
(828) 672-3768
111 Total Sales
1 in Canton
$410,000 Price
Cynthia Frazier
Asheville Realty & Associates
(828) 520-0945
33 Total Sales
1 in Canton
$245,000 Price
Alan Wray
Heartwood Realty LLC
(706) 944-8642
157 Total Sales
7 in Canton
$185K - $398K Price Range
We collect this data history from publicly available records. To have your information removed, we recommend requesting removal directly through your county’s website.
| Date | Buyer | Sale Price | Title Company |
|---|---|---|---|
| $382,500 | Chicago Title | ||
| Decanto Jeremy | $259,000 | None Available | |
| Asheville Building Company Limited Llc | -- | None Available | |
| Asheville Building Company Limited Llc | -- | None Available |
We collect this data history from publicly available records. To have your information removed, we recommend requesting removal directly through your county’s website.
| Date | Status | Borrower | Loan Amount |
|---|---|---|---|
| Open | $232,500 | ||
| Previous Owner | Decanto Jeremy | $250,000 | |
| Previous Owner | Asheville Building Company Limited Llc | $170,000 |
We collect this data history from publicly available records. To have your information removed, we recommend requesting removal directly through your county’s website.
| Date | Event | Price | List to Sale | Price per Sq Ft |
|---|---|---|---|---|
| 06/26/2025 06/26/25 | Sold | $382,500 | -1.7% | $277 / Sq Ft |
| 05/15/2025 05/15/25 | Pending | -- | -- | -- |
| 04/12/2025 04/12/25 | For Sale | $389,000 | -- | $282 / Sq Ft |
We collect this data history from publicly available records. To have your information removed, we recommend requesting removal directly through your county’s website.
| Year | Tax Paid | Tax Assessment Tax Assessment Total Assessment is a certain percentage of the fair market value that is determined by local assessors to be the total taxable value of land and additions on the property. | Land | Improvement |
|---|---|---|---|---|
| 2026 | $1,471 | $238,500 | $21,000 | $217,500 |
| 2025 | $1,471 | $238,500 | $21,000 | $217,500 |
| 2024 | $15 | $238,500 | $21,000 | $217,500 |
| 2023 | $1,471 | $238,500 | $21,000 | $217,500 |
| 2022 | $1,435 | $238,500 | $21,000 | $217,500 |
| 2021 | $1,435 | $238,500 | $21,000 | $217,500 |
| 2020 | $97 | $16,500 | $16,500 | $0 |
JM
Seller's Agent in 2025
Jennifer Martin
RE/MAX Executives Charlotte, NC
(828) 400-9202
34 Total Sales
Seller Co-Listing Agent in 2025
David Rogers
RE/MAX Executives Charlotte, NC
(828) 506-7199
58 Total Sales
JC
Buyer's Agent in 2025
James Cuellar
Redfin Corporation
Source: Canopy MLS
MLS Number: 4231192
APN: 8667-05-0097
Disclaimer: Certain information contained herein is derived from information provided by parties other than Homes.com. All information provided is deemed reliable, but is not guaranteed to be accurate and should be independently verified.
All data is obtained from various sources and may not have been verified by broker or MLS GRID. Supplied Open House Information is subject to change without notice. All information should be independently reviewed and verified for accuracy. Properties may or may not be listed by the office/agent presenting the information. Some IDX listings have been excluded from this website.
Based on information submitted to the MLS GRID
Listings courtesy of Canopy MLS as distributed by MLS GRID
Ask me questions while you tour the home.