NOT LISTED FOR SALE

45 Hurd Point Rd Dedham, ME 04429

3 Beds
3 Baths
2,012 Sq Ft
0.84 Acre Lot

Sale Details

Date Sold: July 17, 2024

Last sale price $785,000 $390 Per Sq Ft

31 Days on Market

Highlights

  • Deeded Waterfront Access Rights
  • 104 Feet of Waterfront
  • Cape Cod Architecture
  • Dedham School Rated A
  • Docks
  • Deck

About This Home

As of July 2024

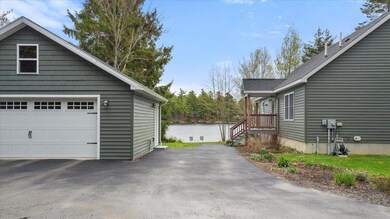
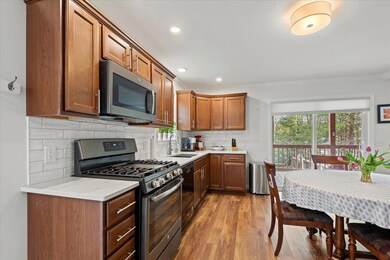
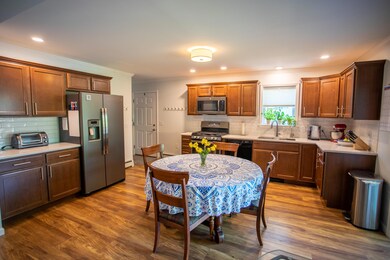
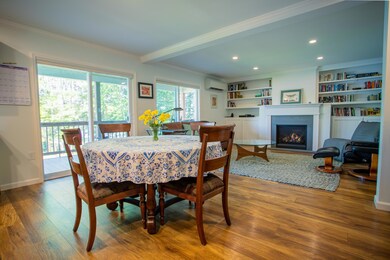

Welcome to your Lucerne-in-Maine Village retreat on Phillips Lake! Imagine leisurely Sundays watching regattas from your expansive private porch. Built in 2019, this turn-key year-round cape boasts 3 bedrooms and 3 baths. As you step inside, you're greeted by an inviting open-concept living and eat-in kitchen area, with sparkling quartz countertops, a gas fireplace flanked by built-in bookcases, and energy efficient heat pumps throughout for year-round heating & cooling. The first-floor features two bedrooms, one of which opens to a common bath and laundry room, and a primary suite, with its own private bath. Upstairs, an airy office overlooks the lake, along with an additional bedroom and full bath with a custom tile shower. The spacious daylight basement family room is perfect for accommodating extra guests - or makes a versatile workout space. The detached 2-car garage and paved driveway offer ample parking and storage options. Across the road an extra half-acre lot boasts the large leach field built to accommodate another dwelling, providing expansion possibilities. But the real star is Phillips Lake. With 104 feet of waterfrontage, you'll have direct access to pristine waters ideal for swimming, boating, and fishing. And with a gradual entrance to the lake, launching your boat has never been easier! 4 energy-efficient heat pumps, 3-zone baseboard heat, Culligan water system, and a Generac full home standby generator make this turn-key home a year-round paradise. Don't miss your chance to own a year-round home on this sought-after Lucerne-in-Maine lakefront. Schedule your showing today and start living the lake life you've always dreamed of!

Last Agent to Sell the Property

Renee Hudgens

Realty of Maine Listed on: 05/12/2024

Realty of Maine

Co-Listed By

Ashley Sheehan

Realty of Maine

Last Buyer's Agent

Joan Osler

Better Homes & Gardens Real Estate/The Masiello Group

Better Homes & Gardens Real Estate/The Masiello Group

Home Details

Home Type

  • Single Family

Est. Annual Taxes

  • $6,264

Year Built

  • Built in 2019

Lot Details

  • 36,590 Sq Ft Lot
  • 104 Feet of Waterfront
  • Lake Front
  • Dirt Road
  • Rural Setting
  • Landscaped
  • Level Lot
  • Open Lot
  • Property is zoned 48 waterfrt

Parking

  • 2 Car Detached Garage
  • Driveway

Home Design

  • Cape Cod Architecture
  • Concrete Foundation
  • Shingle Roof
  • Vinyl Siding
  • Modular or Manufactured Materials
  • Radon Mitigation System
  • Concrete Perimeter Foundation

Interior Spaces

  • Built-In Features
  • Gas Fireplace
  • Family Room
  • Living Room
  • Home Office
  • Laminate Flooring
  • Water Views

Kitchen

  • Eat-In Kitchen
  • Gas Range
  • Microwave
  • Dishwasher
  • Quartz Countertops

Bedrooms and Bathrooms

  • 3 Bedrooms
  • Primary Bedroom on Main
  • En-Suite Primary Bedroom
  • En-Suite Bathroom
  • Bedroom Suite
  • 3 Full Bathrooms
  • Bathtub
  • Shower

Laundry

  • Laundry on main level
  • Dryer
  • Washer

Finished Basement

  • Basement Fills Entire Space Under The House
  • Interior Basement Entry

Outdoor Features

  • Deeded Waterfront Access Rights
  • Docks
  • Deck

Utilities

  • Cooling Available
  • Zoned Heating
  • Heating System Uses Propane
  • Heat Pump System
  • Baseboard Heating
  • Hot Water Heating System
  • Power Generator
  • Well
  • Private Sewer

Community Details

  • No Home Owners Association

Listing and Financial Details

  • Tax Lot 34 &33
  • Assessor Parcel Number LUCE-000044-000000-000034

Home Details

Home Type

Single Family

Est. Annual Taxes

$6,264

Year Built

Built in 2019

Lot Details

0.84 Acres

Parking

2

Listing Details

  • Property Sub Type: Single Family Residence
  • Prop. Type: Residential
  • Lot Size Acres: 0.84
  • Road Surface Type: Gravel
  • Water Body Name: Phillips lake
  • Co List Office Phone: 207-942-6310
  • MLS Status: Closed
  • Directions: From Exit 6A off I395 go about 6 miles to right on Upper Dedham rd for 1.9 miles to left on Peakes Hill Rd. Go 1.9 miles to left on Hurd Point Rd. Home is .4 miles on the right.
  • Above Grade Finished Sq Ft: 1512.0
  • Architectural Style: Cape
  • Garage Yn: Yes
  • Year Built: 2019
  • Location Information:Leased Land: No
  • Location Information:HERS Certified: Unknown
  • Contract Information:List PriceSqFt: 562.1
  • Property Information:Seasonal: No
  • Property Information:Lot Size Acres -: 0.84
  • Property Information:Total Baths: 3.0
  • Property Information:SqFt Finished Above Grade: 1512.0
  • Property Information:SqFt Finished Below Grade: 500.0
  • Property Information:Garage: Yes
  • Site:Level: Yes
  • Site:Open: Yes
  • Site:Well Landscaped: Yes
  • Water Info:Water Frontage2: Yes
  • Water Info:Water View2: Yes
  • Percent Basement Finished: Yes
  • Roof:Shingle: Yes
  • Heat System:Baseboard: Yes
  • Heat System:Hot Water: Yes
  • Appliances Included:Dishwasher: Yes
  • Appliances Included:Dryer: Yes
  • Appliances Included:Microwave: Yes
  • Appliances Included:Washer: Yes
  • Heat Fuel:Propane: Yes
  • Style:Cape: Yes
  • Electric:Circuit Breakers: Yes
  • Driveway:Paved2: Yes
  • Basement Entry:Interior: Yes
  • Amenities:Primary Bedroom wBath: Yes
  • Property Information:Garage Spaces: 2.0
  • Exterior:Vinyl Siding: Yes
  • Heat System:Heat Pump: Yes
  • Heat Fuel:Electric: Yes
  • Cooling:Heat Pump3: Yes
  • Amenities:Shower: Yes
  • Vehicle Storage:Detached: Yes
  • Foundation Materials:Poured Concrete: Yes
  • Kitchen Amenities:Eat-in Kitchen: Yes
  • Living Room:Living Room: Yes
  • Primary Bedroom Amenities:Full Bath7: Yes
  • Primary Bedroom Amenities:Suite6: Yes
  • Room Features:Eat-in Kitchen2: Yes
  • Room Features:Suite17: Yes
  • Floors:Laminate: Yes
  • Heat System:Multi-Zones: Yes
  • Amenities:Bathtub: Yes
  • Office:Office: Yes
  • Sewer:Private Sewer: Yes
  • Amenities:Laundry - 1st Floor: Yes
  • Parking:Paved3: Yes
  • Location:Rural: Yes
  • Roads:GravelDirt: Yes
  • Water Info:Waterfront Amount -: 104.0
  • Water Info:Water Frontage Owned -: 104.0
  • Recreational Water:Deeded: Yes
  • Family Room:Family Room: Yes
  • Appliances Included:Gas Range: Yes
  • Water:Well Existing on Site: Yes
  • Construction:Modular: Yes
  • Kitchen Countertop:Quartz: Yes
  • Equipment:Generator: Yes
  • Room Features:Built-Ins30: Yes
  • Recreational Water:Dock: Yes
  • Equipment:Air Radon Mitigation System: Yes
  • Bedroom Amenities 2:Full Bath2: Yes
  • Living Room Amenities:Gas Fireplace5: Yes
  • Room Features:Gas Fireplace29: Yes
  • Living Room Amenities:Built-Ins14: Yes
  • Bedroom Amenities 2:Suite2: Yes
  • Property Sub-Type Property Sub-Type: Single Family Residence
  • Property Information # Fireplaces: 1
  • Advertising Remarks:Advertising Remarks: Welcome to your lakeside retreat at Phillips Lake! Imagine the promise of leisurely Sundays spent watching regattas from your private covered back deck. Built in 2019, this year round cape boasts 3 bedrooms and 3 baths. As you step inside, you're greeted by an inviting open-concept living and eat-in kitchen area, complete with sleek quartz countertops, a gas fireplace flanked by built-in bookcases, and one of four energy efficient heat pumps for year-round heating & cooling. The first floor features two bedrooms, one of which opens to a common bath, while the other serves as the primary suite, complete with its own bath for added privacy and convenience. Upstairs, an airy office awaits, along with an additional bedroom and full bath featuring a custom tile shower. Entertaining is a breeze in the spacious daylight basement family room, perfect for accommodating guests or transforming into a versatile workout space. A detached 2-car garage and paved driveway offer ample parking and storage options. Across the road an extra lot awaits, boasting the large leachfield built to accommodate another dwelling, providing expansion possibilities. But the real star of the show is the lake itself. With 104 feet of waterfrontage, you'll have direct access to pristine waters ideal for swimming, boating, and fishing. And with a gradual entrance to the lake, launching your boat has never been easier - no need to drive to the boat launch! Plus with a full home generator, 4 heat pumps, radon, and water treatment systems in place- peace of mind comes standard. Don't miss your chance to own a piece of this sought-after lakefront paradise. Schedule your showing today at this turn-key home and start living the lake life you've always dreamed of!
  • Special Features: None

Interior Features

  • Appliances: Washer, Refrigerator, Microwave, Gas Range, Dryer, Dishwasher
  • Has Basement: Finished, Full, Interior Entry
  • Full Bathrooms: 3
  • Total Bedrooms: 3
  • Below Grade Sq Ft: 500.0
  • Fireplaces: 1
  • Fireplace: Yes
  • Interior Amenities: 1st Floor Bedroom, 1st Floor Primary Bedroom w/Bath, Bathtub, Shower, Primary Bedroom w/Bath
  • Full Basement: Yes
  • Bedroom 2 Level: Second
  • Kitchen Kitchen Level: First
  • Living Room Living Room Level: First
  • Primary Bedroom Primary Bedroom Level: First
  • Bedroom 1:Bedroom 1 Level: First

Exterior Features

  • Lot Features: Level, Open Lot, Landscaped, Rural
  • Waterfront Features: Lake
  • Waterfront: Yes
  • Construction Type: Vinyl Siding, Modular
  • Foundation Details: Concrete Perimeter
  • Patio And Porch Features: Deck
  • Roof: Shingle
  • Patio And Porch Features:Deck: Yes

Garage/Parking

  • Attached Garage: No
  • Garage Spaces: 2.0
  • Parking Features: 1 - 4 Spaces, Paved, Detached

Utilities

  • Laundry Features: Laundry - 1st Floor, Main Level
  • Cooling: Heat Pump
  • Cooling Y N: Yes
  • Heating: Multi-Zones, Hot Water, Heat Pump, Baseboard
  • Heating Yn: Yes
  • Electric: Circuit Breakers
  • Sewer: Private Sewer
  • Utilities: Utilities On
  • Water Source: Well

Condo/Co-op/Association

  • Association: No

Lot Info

  • Land Lease: No
  • Lot Size Sq Ft: 36590.4
  • Parcel #: LUCE-000044-000000-000034
  • Zoning: 48 waterfrt

Tax Info

  • Tax Annual Amount: 6264.0
  • Tax Lot: 34 &33
  • Tax Year: 2023
Create a Home Valuation Report for This Property
The Home Valuation Report is an in-depth analysis detailing your home's value as well as a comparison with similar homes in the area

Property History

We collect this data history from publicly available records. To have your information removed, we recommend requesting removal directly through your county’s website.

Date Event Price List to Sale Price per Sq Ft
07/17/2024 07/17/24 Sold $785,000 -7.6% $390 / Sq Ft
06/13/2024 06/13/24 Pending -- -- --
05/24/2024 05/24/24 Price Changed $849,900 -5.0% $422 / Sq Ft
05/12/2024 05/12/24 For Sale $895,000 -- $445 / Sq Ft
Source: Maine Listings

Tax History

We collect this data history from publicly available records. To have your information removed, we recommend requesting removal directly through your county’s website.

Year Tax Paid Tax Assessment Tax Assessment Total Assessment is a certain percentage of the fair market value that is determined by local assessors to be the total taxable value of land and additions on the property. Land Improvement
2025 $960 $52,200 $52,200 $0
2024 $851 $52,200 $52,200 $0
2023 $762 $40,100 $40,100 $0
2022 $5,213 $40,100 $40,100 $0
2021 $5,169 $40,100 $40,100 $0
2020 $704 $40,100 $40,100 $0
2019 $674 $40,000 $40,000 $0
Source: Public Records

Agents Affiliated with this Home

  • Section Image
  • Section Image
  • Section Image
See All Agents

Map

Source: Maine Listings

MLS Number: 1589317

Maine Listings
Your Personal Tour Guide

Ask me questions while you tour the home.