
Brenda Menard
Choice Real Estate & Property Management
(802) 441-6890
94 Total Sales
2 in Wheelock
$55K - $360K Price Range
Estimated Value: $222,828
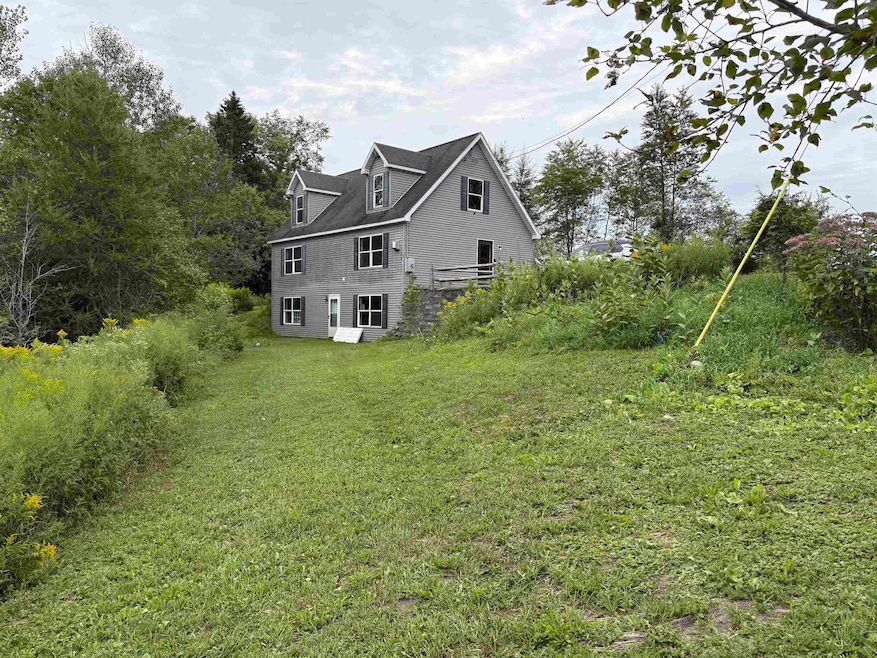
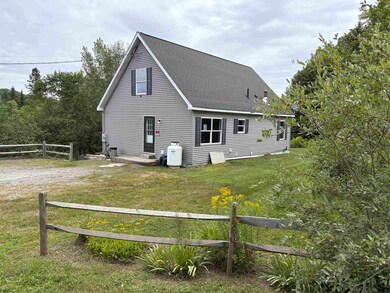
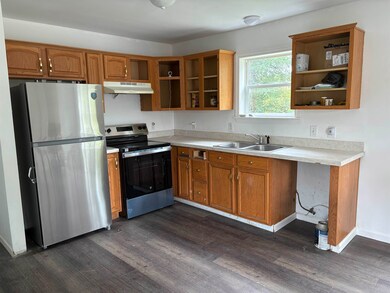
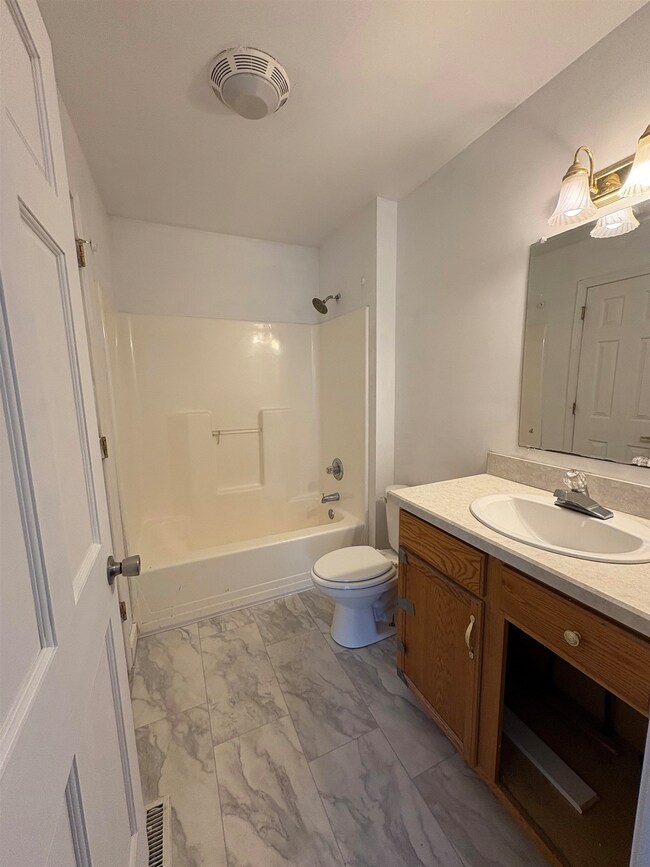
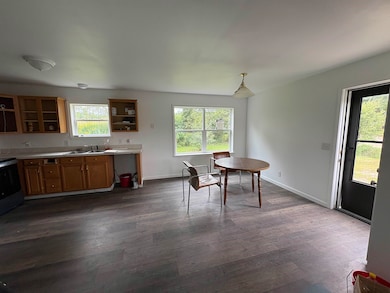
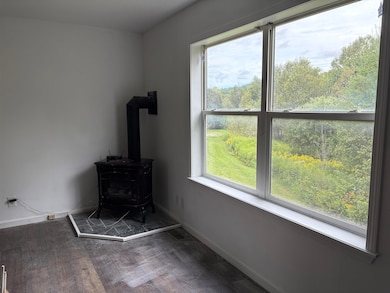
This easy-to-maintain, expandable cape-style home in Wheelock offers qualifying students the opportunity to attend Dartmouth tuition-free. Currently, the home features two bedrooms and an unfinished second floor that can accommodate two additional bedrooms and a bathroom. You'll also appreciate the walk-out basement with a family room, providing a versatile play space for all ages. With nearly an acre of land, there's plenty of room for a garden and other outdoor activities.
Last Agent to Sell the Property
Patricia Emery
License #081.0001097 Listed on: 08/22/2025
We collect this data history from publicly available records. To have your information removed, we recommend requesting removal directly through your county’s website.
Brenda Menard
Choice Real Estate & Property Management
(802) 441-6890
94 Total Sales
2 in Wheelock
$55K - $360K Price Range
Timothy Scott
Tim Scott Real Estate
(802) 424-8618
171 Total Sales
4 in Wheelock
$55K - $285K Price Range
Vanessa Welch
Better Real Estate LLP
(802) 553-3807
60 Total Sales
3 in Wheelock
$281K - $850K Price Range
Amy Bedor
Parkway Realty
(802) 424-9274
148 Total Sales
4 in Wheelock
$65K - $250K Price Range
Mathew Ghafoori
RE/Max Heritage
(802) 424-9513
115 Total Sales
3 in Wheelock
$28K - $400K Price Range
DeeAnn Shepherd
Coldwell Banker LIFESTYLES - Grantham
(802) 810-8466
81 Total Sales
1 in Wheelock
$109,000 Price
We collect this data history from publicly available records. To have your information removed, we recommend requesting removal directly through your county’s website.
| Date | Buyer | Sale Price | Title Company |
|---|---|---|---|
| $230,000 | -- | ||
| Ventures Trust 2013-I-H-R | -- | -- | |
| Roslund Allison | $75,000 | -- | |
| Bank Of New York Mellon Fka | $117,000 | -- | |
| Bank Of New York Mellon Fka | $117,000 | -- | |
| Long Family Trust Dated October 14 2009 | -- | -- | |
| Long Family Trust Dated 2009 | -- | -- | |
| Long Family Trust Dated October 14 2009 | -- | -- | |
| Long Family Trust Dated 2009 | -- | -- | |
| Long Family Trust Dated October 14 2009 | -- | -- | |
| Long Family Trust Dated October 14 2009 | -- | -- | |
| Long James B | -- | -- | |
| Long James B | -- | -- |
We collect this data history from publicly available records. To have your information removed, we recommend requesting removal directly through your county’s website.
| Date | Event | Price | List to Sale | Price per Sq Ft |
|---|---|---|---|---|
| 11/14/2025 11/14/25 | Sold | $230,000 | -3.8% | $117 / Sq Ft |
| 08/22/2025 08/22/25 | For Sale | $239,000 | -- | $122 / Sq Ft |
We collect this data history from publicly available records. To have your information removed, we recommend requesting removal directly through your county’s website.
| Year | Tax Paid | Tax Assessment Tax Assessment Total Assessment is a certain percentage of the fair market value that is determined by local assessors to be the total taxable value of land and additions on the property. | Land | Improvement |
|---|---|---|---|---|
| 2025 | $2,953 | $168,200 | $14,400 | $153,800 |
| 2024 | $4,568 | $168,200 | $14,400 | $153,800 |
| 2023 | $3,840 | $168,200 | $14,400 | $153,800 |
| 2022 | $3,644 | $168,200 | $14,400 | $153,800 |
| 2021 | $3,613 | $169,800 | $16,000 | $153,800 |
| 2020 | $3,530 | $169,800 | $16,000 | $153,800 |
| 2019 | $3,775 | $169,800 | $16,000 | $153,800 |
| 2018 | $3,851 | $169,800 | $16,000 | $153,800 |
| 2016 | $3,536 | $169,800 | $16,000 | $153,800 |
PE
Seller's Agent in 2025
Patricia Emery
Buyer's Agent in 2025
Libby Ratico
Century 21 Farm & Forest/Burke
(603) 475-5589
122 Total Sales
Source: PrimeMLS
MLS Number: 5057832
APN: 744-237-10280
Disclaimer: Certain information contained herein is derived from information provided by parties other than Homes.com. All information provided is deemed reliable, but is not guaranteed to be accurate and should be independently verified.
Copyright 2026 PrimeMLS, Inc. All rights reserved. This information is deemed reliable, but not guaranteed. The data relating to real estate displayed on this display comes in part from the IDX Program of PrimeMLS. The information being provided is for consumers’ personal, non-commercial use and may not be used for any purpose other than to identify prospective properties consumers may be interested in purchasing.
Ask me questions while you tour the home.