
Diane Amoscato
RE/MAX Neighborhood Properties
(862) 348-2700
67 Total Sales
1 in Edison
$418,000 Price


Estimated Value: $759,109
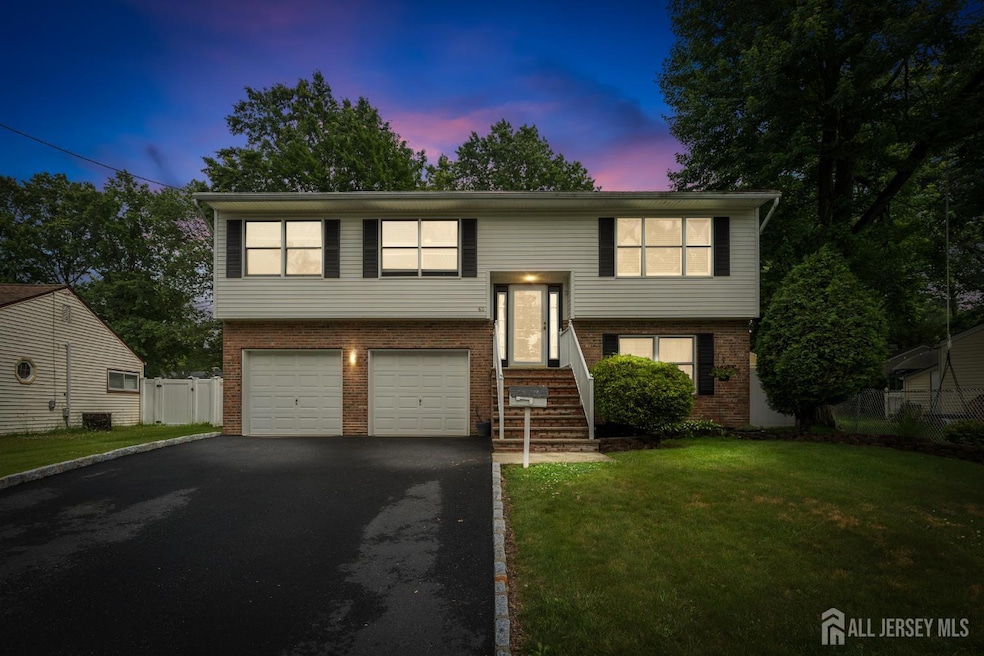
Highly Rated Schools. Prime Edison Location. Upgraded Home This One Has It All! Welcome to this spacious and thoughtfully designed bi-level home in the heart of Edison, featuring 4 bedrooms, 2 full bathrooms, and a layout that suits every lifestyle. Whether you're entertaining in the formal dining room or enjoying everyday moments in the cozy eat-in kitchen, this home offers comfort and function. Enjoy the style and convenience of a fully upgraded kitchen (2025)modern finishes, sleek appliances, and designed with today's needs in mind. The split-level design offers flexible living spaces perfect for families, guests, or that ideal work-from-home setup. An attached garage adds extra convenience for parking and storage. Located in one of Edison's most sought-after neighborhoods, known for its public schools, family-friendly community, and easy access to everything. Commuter's dream: Just minutes from Metropark and Edison train station, plus quick access to major highways like Route 1, the Parkway, and the Turnpikemaking travel to NYC and beyond simple. If you're searching for a home that blends style, space, and the best of Edison living, this is your must-see opportunity!
We collect this data history from publicly available records. To have your information removed, we recommend requesting removal directly through your county’s website.
Diane Amoscato
RE/MAX Neighborhood Properties
(862) 348-2700
67 Total Sales
1 in Edison
$418,000 Price
Richard Abrams
Century 21 Abrams & Associates, Inc.
(609) 583-8104
351 Total Sales
4 in Edison
$468K - $545K Price Range
Lorraine Colavito
KELLER WILLIAMS ELITE REALTORS
(848) 271-5043
38 Total Sales
6 in Edison
$105K - $852K Price Range
Dawn Ochs
KELLER WILLIAMS REALTY OCEAN L
(908) 883-3323
28 Total Sales
2 in Edison
$585,000 Price Range
Renee Dipierro
HERITAGE HOUSE SOTHEBY'S INT'L
(908) 923-3068
54 Total Sales
2 in Edison
$806,000 Price Range
Diane Notarfrancesco
Keller Williams Shore Properties
(848) 233-4371
482 Total Sales
2 in Edison
$325,000 Price Range
We collect this data history from publicly available records. To have your information removed, we recommend requesting removal directly through your county’s website.
| Date | Buyer | Sale Price | Title Company |
|---|---|---|---|
| $740,000 | American Land Title | ||
| $431,000 | None Available |
We collect this data history from publicly available records. To have your information removed, we recommend requesting removal directly through your county’s website.
| Date | Status | Borrower | Loan Amount |
|---|---|---|---|
| Open | $592,000 | ||
| Previous Owner | $344,800 |
We collect this data history from publicly available records. To have your information removed, we recommend requesting removal directly through your county’s website.
| Date | Event | Price | List to Sale | Price per Sq Ft |
|---|---|---|---|---|
| 07/25/2025 07/25/25 | Sold | $740,000 | +13.8% | $402 / Sq Ft |
| 06/12/2025 06/12/25 | For Sale | $650,000 | -- | $353 / Sq Ft |
We collect this data history from publicly available records. To have your information removed, we recommend requesting removal directly through your county’s website.
| Year | Tax Paid | Tax Assessment Tax Assessment Total Assessment is a certain percentage of the fair market value that is determined by local assessors to be the total taxable value of land and additions on the property. | Land | Improvement |
|---|---|---|---|---|
| 2026 | $10,527 | $176,900 | $77,900 | $99,000 |
| 2025 | $10,531 | $176,900 | $77,900 | $99,000 |
| 2024 | $10,474 | $176,900 | $77,900 | $99,000 |
| 2023 | $10,474 | $176,900 | $77,900 | $99,000 |
| 2022 | $10,478 | $176,900 | $77,900 | $99,000 |
| 2021 | $10,442 | $176,900 | $77,900 | $99,000 |
| 2020 | $10,347 | $176,900 | $77,900 | $99,000 |
| 2019 | $9,956 | $176,900 | $77,900 | $99,000 |
| 2018 | $9,715 | $176,900 | $77,900 | $99,000 |
| 2017 | $9,510 | $176,900 | $77,900 | $99,000 |
| 2016 | $9,333 | $176,900 | $77,900 | $99,000 |
| 2015 | $8,976 | $176,900 | $77,900 | $99,000 |
| 2014 | $8,714 | $176,900 | $77,900 | $99,000 |
Seller's Agent in 2025
Daniel Lynch
RE/MAX
(732) 737-6775
42 Total Sales
Source: All Jersey MLS
MLS Number: 2514569R
APN: 05-01136-0000-00030
Disclaimer: Certain information contained herein is derived from information provided by parties other than Homes.com. All information provided is deemed reliable, but is not guaranteed to be accurate and should be independently verified.
The data relating to real estate for sale on this web-site comes in part from the Internet Listing Display database of the CENTRAL JERSEY MULTIPLE LISTING SYSTEM, INC. Real estate listings held by brokerage firms other than this site-owner are marked with the ILD logo. The CENTRAL JERSEY MULTIPLE LISTING SYSTEM, INC does not warrant the accuracy, quality, reliability, suitability, completeness, usefulness or effectiveness of any information provided.
Copyright 2026, CENTRAL JERSEY MULTIPLE LISTING SYSTEM, INC All rights reserved
The CENTRAL JERSEY MULTIPLE LISTING SYSTEM, INC retains all rights, title and interest in and to its trademarks, service marks and copyrighted material.
The information being provided is for consumers' personal, non-commercial use and may not be used for any purpose other than to identify properties the consumer may be interested in purchasing or renting.
Ask me questions while you tour the home.