NOT LISTED FOR SALE

45 Longmeadow Ln Unit 32 Niles, MI 49120

Niles Area

Estimated Value: $555,000 - $599,000

3 Beds
3.5 Baths
3,825 Sq Ft
$149/Sq Ft Est. Value

Sale Details

Date Sold: March 8, 2019

Last sale price $367,500 $96 Per Sq Ft

Est. 55% increase in value since last sale

Current estimated payment $3,741 / mo

65 Days on Market

Highlights

  • 2.01 Acre Lot
  • Hilly Lot
  • Wood Flooring
  • Deck
  • Recreation Room
  • Mud Room

About This Home

As of March 2019

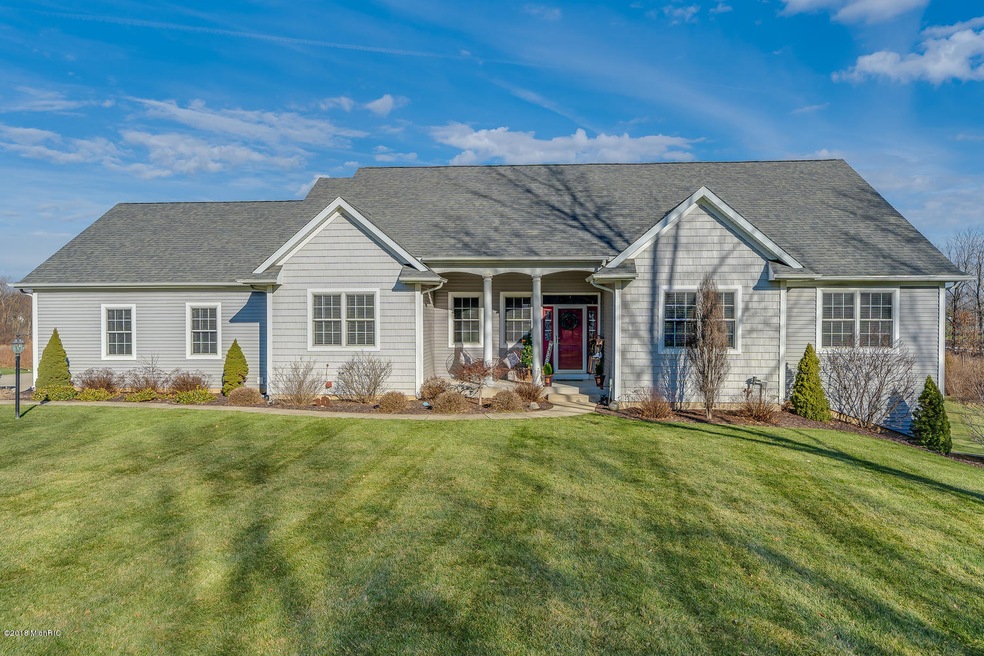
129. Enjoy this beautiful ranch home which offers 3 bedrooms (split bedroom floor plan) plus a den, 3.5 bathrooms, and a finished walkout lower level. Full 9 foot ceilings on main floor and lower level. Sitting on over 2 acres in a beautiful setting is this lovely home with a great open floor plan and plenty of natural light throughout. Large windows make the home spacious and inviting, with hardwood flooring and neutral paint colors. The kitchen features maple cabinets, quartz counters, a large center island, stainless appliances (double oven), large walk-in pantry, and a dining area with access to the covered no maintenance deck. Off the kitchen is a den, half bath, mud/laundry room with cabinets and counter space. The main level master suite includes a walk-in closet and bath with stand-up shower, garden tub, and double sink vanity Two additional bedrooms have close access to a full bath with double sink vanity and tub/shower combo. In the finished walkout lower level, enjoy 1600 more square feet of living space including large living/rec room area, two bonus rooms (no windows or closets), and a full bath with tub/shower. In the unfinished, utilize plenty of storage space and in-home utility shed with doors directly to the backyard. Basement waterproofed during construction & lifetime guaranteed. Walkout out the large backyard with stone patio, stone fire pit, and stairs up to the covered deck with ceiling fans - great for entertaining! Attached 3-car garage with stairway directly to basement, irrigation system, security system, wired for generator, and more! Schedule a showing today!

Last Agent to Sell the Property

Tim Murray

Coldwell Banker Real Estate Group License #6501285726 Listed on: 11/30/2018

Coldwell Banker Real Estate Group

Last Buyer's Agent

Tim Murray

Coldwell Banker Real Estate Group License #6501285726 Listed on: 11/30/2018

Coldwell Banker Real Estate Group

Home Details

Home Type

  • Single Family

Est. Annual Taxes

  • $3,879

Year Built

  • Built in 2007

Lot Details

  • 2.01 Acre Lot
  • Lot Dimensions are 167 x 419 x 309 x 321
  • Shrub
  • Level Lot
  • Sprinkler System
  • Hilly Lot

HOA Fees

  • $40 Monthly HOA Fees

Parking

  • 3 Car Attached Garage
  • Garage Door Opener

Home Design

  • Composition Roof
  • Vinyl Siding

Interior Spaces

  • 3,825 Sq Ft Home
  • 1-Story Property
  • Ceiling Fan
  • Mud Room
  • Family Room
  • Living Room
  • Dining Room
  • Den
  • Recreation Room
  • Wood Flooring
  • Home Security System

Kitchen

  • Eat-In Kitchen
  • Oven
  • Range
  • Microwave
  • Dishwasher
  • Kitchen Island
  • Disposal

Bedrooms and Bathrooms

  • 3 Main Level Bedrooms

Laundry

  • Laundry Room
  • Laundry on main level
  • Dryer
  • Washer

Basement

  • Walk-Out Basement
  • Basement Fills Entire Space Under The House
  • Natural lighting in basement

Outdoor Features

  • Deck
  • Patio

Utilities

  • Humidifier
  • Forced Air Heating and Cooling System
  • Heating System Uses Natural Gas
  • Well
  • Natural Gas Water Heater
  • Water Softener is Owned
  • Septic Tank
  • Septic System
  • High Speed Internet
  • Internet Available
  • Phone Available
  • Cable TV Available

Community Details

  • Association fees include snow removal

Home Details

Home Type

Single Family

Est. Annual Taxes

$3,879

Year Built

Built in 2007

Lot Details

2.01 Acres

HOA Fees

$40 per month

Parking

3

Listing Details

  • Property Sub-Type: Single Family Residence
  • Property Type: Residential
  • New Construction: No
  • ArchitecturalStyle: Ranch
  • Stories: 1
  • Year Built: 2007
  • ResoPropertyType: Residential
  • Location Property Info:Property Sub-Type: Single Family Residence
  • OfficeContract Info:List PriceSqFt2: 168.54
  • General Property Info:New Construction2: No
  • General Property Info:Lot Dimensions: 167 X 419 X 309 X 321
  • General Property Info:Waterfront3: No
  • General Property Info:Basement: Yes
  • General Property Info:Total Fin SqFt All Levels: 3825.0
  • General Property Info:Main Level Primary: Yes
  • General Property Info:Main Level Laundry: Yes
  • Tax Info:Annual Property Tax: 3878.96
  • Waterfront Options:Water Access YN: No
  • Roofing:Composition: Yes
  • Heat Type:Forced Air: Yes
  • Air Conditioning:Central Air: Yes
  • Sewer:Septic System: Yes
  • Manufactured:Manufactured YN: No
  • Substructure:Full: Yes
  • Appliances Dryer: Yes
  • Appliances Refrigerators: Yes
  • Washers: Yes
  • Landscape:ShrubsHedges: Yes
  • Heat Source:Natural Gas3: Yes
  • Util Avail at Street:Electric: Yes
  • Util Avail at Street:Natural Gas2: Yes
  • Lot Description:Level: Yes
  • Utilities Attached:Cable: Yes
  • Utilities Attached:Natural Gas: Yes
  • Util Avail at Street:Broadband: Yes
  • Util Avail at Street:Cable2: Yes
  • Util Avail at Street:Telephone Line2: Yes
  • General Property Info:Fireplace: No
  • Lot Description:Rolling Hills: Yes
  • Additional Items:Ceiling Fans: Yes
  • Appliances Microwave: Yes
  • Substructure:Walk Out: Yes
  • Additional Items:Humidifier: Yes
  • Water Heater:Natural Gas4: Yes
  • Landscape:Underground Sprinkler: Yes
  • Substructure:Daylight: Yes
  • General Property Info:SqFt Above Grade: 2225.0
  • General Property Info Garage YN: Yes
  • Flooring:Wood Floor: Yes
  • Architectural Style:Ranch: Yes
  • Security Features:Security System: Yes
  • Special Features: VirtualTour
  • Property Sub Type: Detached

Interior Features

  • Appliances: Dishwasher, Disposal, Dryer, Microwave, Oven, Range, Refrigerator, Washer, Water Softener Owned
  • Flooring: Wood
  • Interior Amenities: Ceiling Fan(s), Garage Door Opener, Humidifier, Kitchen Island, Eat-in Kitchen, Pantry
  • Fireplace: No
  • Total Bedrooms: 3
  • Main Level Bedrooms: 3
  • Full Bathrooms: 3
  • Half Bathrooms: 1
  • Total Bathrooms: 4
  • Basement: Daylight, Full, Walk-Out Access
  • LivingArea: 3825.0
  • General Property Info:Stories2: 1.0
  • Kitchen Features:Eating Area: Yes
  • Appliances:Oven: Yes
  • Appliances Range: Yes
  • Kitchen Features:Center Island: Yes
  • Kitchen Features:Mud Room Access: Yes
  • Kitchen Features Pantry: Yes
  • Appliances Dishwasher: Yes
  • Appliances:Water Softener-Owned: Yes

Exterior Features

  • Construction Materials: Vinyl Siding
  • List Price: 375000.0
  • Lot Features: Level, Rolling Hills
  • Patio and Porch Features: Deck, Patio
  • Roof: Composition
  • Waterfront: No
  • Exterior Material:Vinyl Siding: Yes
  • Access Feat:Accessibility Features2: No
  • Driveway Paved: Yes
  • Patio and Porch Features:Deck(s): Yes
  • Patio And Porch Features:Patio: Yes

Garage/Parking

  • Attached Garage: Yes
  • Garage Spaces: 3.0
  • Garage: Yes
  • Parking Features: Attached
  • Additional Items:Garage Door Opener: Yes
  • Parking Features Attached2: Yes
  • General Property Info:Garage Spaces: 3.0

Utilities

  • Cooling: Central Air
  • Cooling: Yes
  • Heating: Forced Air
  • Heating: Yes
  • Security Features: Security System
  • Sewer: Septic Tank
  • Utilities: Phone Available, Natural Gas Available, Electricity Available, Cable Available, Natural Gas Connected, Cable Connected, Broadband
  • Water Source: Well
  • Water Well: Yes

Condo/Co-op/Association

  • Association Fee: 480.0
  • Association Fee Frequency: Annually
  • Association: Yes
  • ResoAssociationFeeFrequency: Annually

Association/Amenities

  • Association Info:Approx Assoc Fee2: 480.0
  • Association Info:Assoc Fee Payable: Annually

Fee Information

  • Association Fee Includes: Snow Removal

Lot Info

  • Lot Size Acres: 2.01
  • Lot Size Area: 2.01
  • Lot Dimensions: 167 X 419 X 309 X 321
  • Lot Size Sq Ft: 87555.0
  • ResoLotSizeUnits: Acres

Tax Info

  • Tax Annual Amount: 3878.96
  • Tax Year: 2016
Create a Home Valuation Report for This Property
The Home Valuation Report is an in-depth analysis detailing your home's value as well as a comparison with similar homes in the area

Home Values in the Area

Source: Public Records

Average Home Value in this Area


Source: Public Records

Property History

We collect this data history from publicly available records. To have your information removed, we recommend requesting removal directly through your county’s website.

Date Event Price List to Sale Price per Sq Ft
03/08/2019 03/08/19 Sold $367,500 -2.0% $96 / Sq Ft
02/03/2019 02/03/19 Pending -- -- --
11/30/2018 11/30/18 For Sale $375,000 -- $98 / Sq Ft
Source: MichRIC

Agents Affiliated with this Home

  • Section Image
See All Agents

Map

Source: MichRIC

MLS Number: 18056830

MichRIC

APN: 11-14-4500-0032-00-1

Your Personal Tour Guide

Ask me questions while you tour the home.