
Deborah M Gordon
Coldwell Banker Realty - Brookline
(857) 425-1550
106 Total Sales
5 in Coolidge Corner
$539K - $3.9M Price Range
Estimated Value: $1,348,195
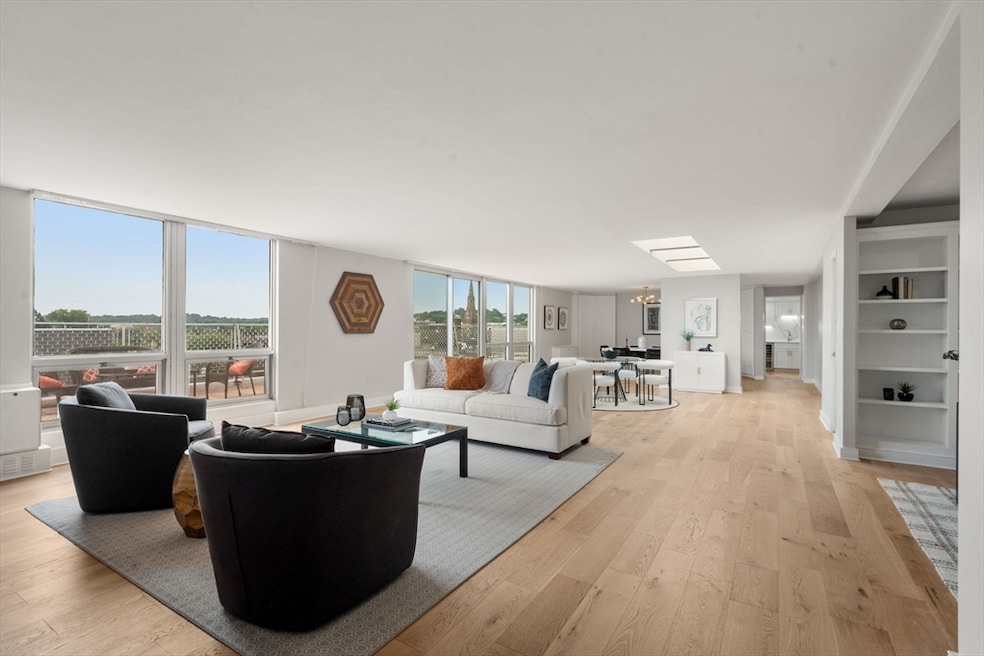
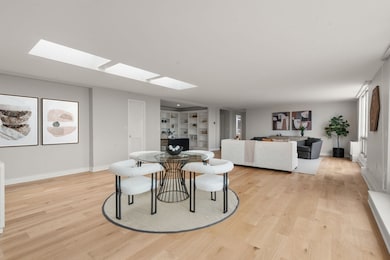
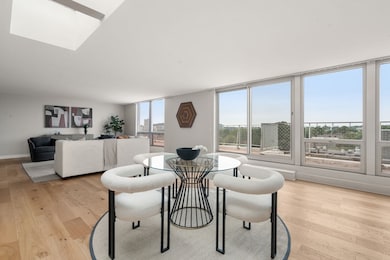
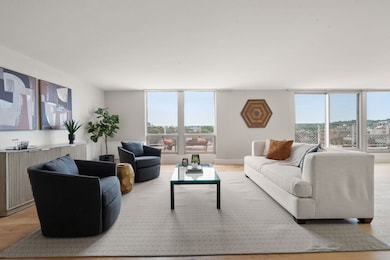
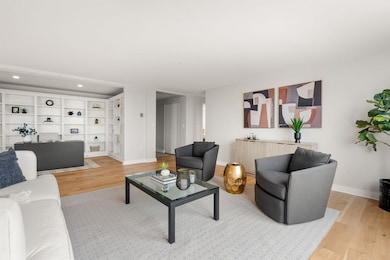
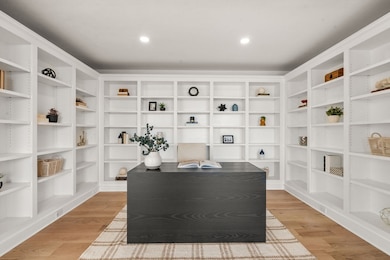
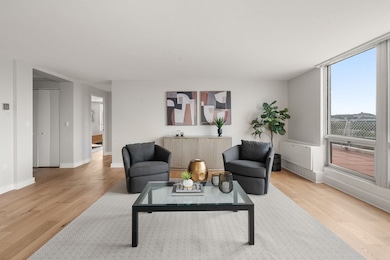
Best penthouse value in Coolidge Corner! Offering 1,800 sq. ft. of living space, plus an impressive private terrace, this 2 bed/2 bath condo combines scale, light, and sophistication. The expansive living and dining room features floor-to-ceiling windows and an oversized skylight, flooding the home with natural light and dramatic views. The unit has been newly renovated with a modern kitchen, updated bathrooms, new hardwood floors, and fresh paint throughout. A flexible layout provides enough space to easily create a 3rd bedroom, while a distinctive library/office area, generous storage, and two entrances enhance everyday functionality. Building amenities include concierge service, a seasonal outdoor swimming pool, and one garage parking space. A rare offering in the heart of Coolidge Corner—steps to shops, restaurants, Longwood Medical, and the T
Last Agent to Sell the Property
Marika and Adam Real Estate Group
Hammond Residential Real Estate Listed on: 09/01/2025
Deborah M Gordon
Coldwell Banker Realty - Brookline
(857) 425-1550
106 Total Sales
5 in Coolidge Corner
$539K - $3.9M Price Range
Anne Marie Oxner
William Raveis R.E. & Home Services
(351) 666-4715
24 Total Sales
1 in Coolidge Corner
$770,000 Price
Barrie Naji
Real Broker MA, LLC
(781) 512-4579
49 Total Sales
1 in Coolidge Corner
$1,365,000 Price
Sean Preston
Gibson Sotheby's International Realty
(781) 730-7845
60 Total Sales
25 in Coolidge Corner
$645K - $5M Price Range
Eric Rollo
The Agency Boston
(774) 271-5515
42 Total Sales
1 in Coolidge Corner
$1,920,000 Price
Jay Liu
Jiang Hua Liu
(781) 790-4120
30 Total Sales
2 in Coolidge Corner
$735K - $850K Price Range
We collect this data history from publicly available records. To have your information removed, we recommend requesting removal directly through your county’s website.
| Date | Event | Price | List to Sale | Price per Sq Ft |
|---|---|---|---|---|
| 01/30/2026 01/30/26 | Sold | $1,300,000 | -3.7% | $722 / Sq Ft |
| 01/04/2026 01/04/26 | For Sale | $1,350,000 | +3.8% | $750 / Sq Ft |
| 12/31/2025 12/31/25 | Off Market | $1,300,000 | -- | -- |
| 12/23/2025 12/23/25 | Pending | -- | -- | -- |
| 10/31/2025 10/31/25 | Price Changed | $1,350,000 | -6.9% | $750 / Sq Ft |
| 10/17/2025 10/17/25 | Price Changed | $1,450,000 | 0.0% | $806 / Sq Ft |
| 10/17/2025 10/17/25 | For Sale | $1,450,000 | -9.4% | $806 / Sq Ft |
| 10/05/2025 10/05/25 | Pending | -- | -- | -- |
| 09/01/2025 09/01/25 | For Sale | $1,599,999 | -- | $889 / Sq Ft |
We collect this data history from publicly available records. To have your information removed, we recommend requesting removal directly through your county’s website.
| Year | Tax Paid | Tax Assessment Tax Assessment Total Assessment is a certain percentage of the fair market value that is determined by local assessors to be the total taxable value of land and additions on the property. | Land | Improvement |
|---|---|---|---|---|
| 2025 | $15,308 | $1,551,000 | $0 | $1,551,000 |
| 2024 | $14,855 | $1,520,500 | $0 | $1,520,500 |
| 2023 | $14,347 | $1,439,000 | $0 | $1,439,000 |
| 2022 | $14,376 | $1,410,800 | $0 | $1,410,800 |
| 2021 | $13,690 | $1,396,900 | $0 | $1,396,900 |
| 2020 | $13,070 | $1,383,100 | $0 | $1,383,100 |
| 2019 | $12,343 | $1,317,300 | $0 | $1,317,300 |
| 2018 | $12,199 | $1,289,500 | $0 | $1,289,500 |
| 2017 | $11,797 | $1,194,000 | $0 | $1,194,000 |
| 2016 | $11,310 | $1,085,400 | $0 | $1,085,400 |
| 2015 | $10,699 | $1,001,800 | $0 | $1,001,800 |
| 2014 | $10,045 | $881,900 | $0 | $881,900 |
M
Seller's Agent in 2026
Marika and Adam Real Estate Group
Hammond Residential Real Estate
9 in this area
36 Total Sales
Seller Co-Listing Agent in 2026
Adam Aroesty
Hammond Residential Real Estate
(617) 571-9843
5 in this area
33 Total Sales
Buyer's Agent in 2026
Jenny Searles Margulies
First Boston Realty International
(317) 407-7439
3 in this area
27 Total Sales
Source: MLS Property Information Network (MLS PIN)
MLS Number: 73423908
APN: BROO-000158-000016-000096
Disclaimer: Certain information contained herein is derived from information provided by parties other than Homes.com. All information provided is deemed reliable, but is not guaranteed to be accurate and should be independently verified.
The property listing data and information, or the Images, set forth herein were provided to MLS Property Information Network, Inc. from third party sources, including sellers, lessors and public records, and were compiled by MLS Property Information Network, Inc. The property listing data and information, and the Images, are for the personal, non-commercial use of consumers having a good faith interest in purchasing or leasing listed properties of the type displayed to them and may not be used for any purpose other than to identify prospective properties which such consumers may have a good faith interest in purchasing or leasing. MLS Property Information Network, Inc. and its subscribers disclaim any and all representations and warranties as to the accuracy of the property listing data and information, or as to the accuracy of any of the Images, set forth herein.
Ask me questions while you tour the home.