NOT LISTED FOR SALE

Estimated Value: $389,042

2 Beds
1.5 Baths
826 Sq Ft
1987 Built

Sale Details

Date Sold: July 12, 2022

Last sale price $379,000 $459 Per Sq Ft

Est. 3% increase in value since last sale

Current estimated payment $2,562 / mo

3 Days on Market

Highlights

  • In Ground Pool
  • Tennis Courts
  • Balcony
  • Property is near golf course and public transit
  • Elevator
  • Park

About This Home

As of July 2022

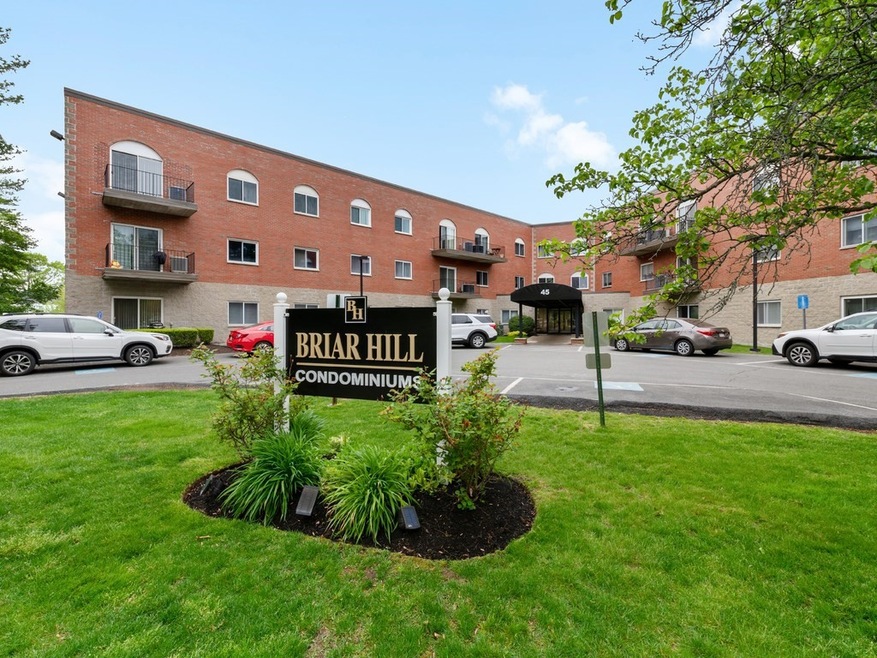
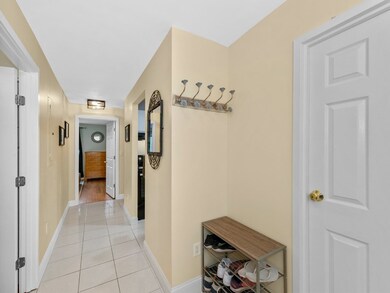
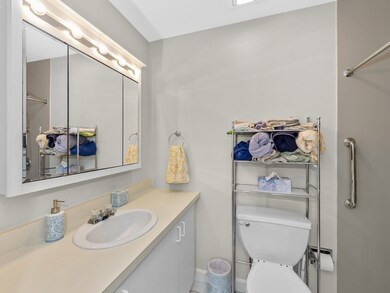
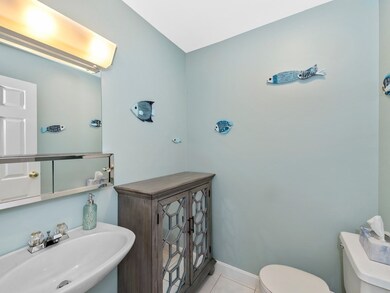
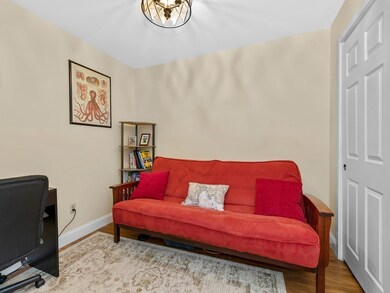
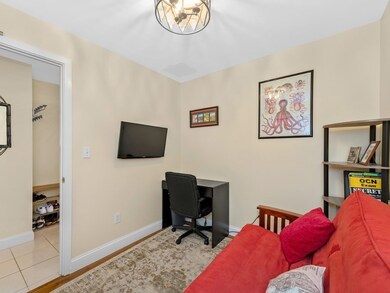
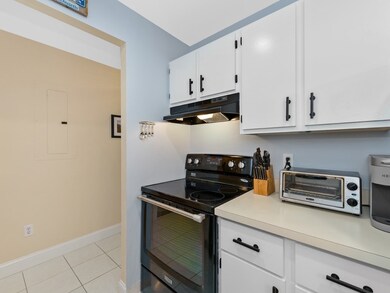
Introducing 45 Loomis Street! This Pristine, Move-In Ready home has a wonderful Flow and Feel. There is a welcoming foyer leading to the ½ bath, 2nd bedroom ( or used as a den or home office) with double closet. The galley kitchen is fully applianced with freshly painted cabinets and has newer hardware. The master ensuite is very spacious with a wall-to-wall, semi-custom closet and a ¾ bathroom. With an open concept living/dining room. The large living room has glass slider leading out to the balcony where you can enjoy those spring and summer nights. Unit updates: Cortec vinyl flooring( bedrooms, living, dining room). Lighting fixtures. Bathroom fans. Interior painted. Other features: extra storage, additional 1-unassigned parking spot and guest parking Easy access to Boston and Public transportation; local shopping and restaurants. Complex amenities include: common laundry on each floor, In-ground swimming pool and tennis court. More photos to come.

Last Agent to Sell the Property

Maria Fabiano

Maria Fabiano Realty Listed on: 05/20/2022

Last Buyer's Agent

Sam Zhu

Keller Williams Realty

Keller Williams Realty

Range of Values:

--
Value Increase
--
Percent Increase
--
Adjusted for Inflation
Collateral Analytics

Collateral Analytics Collateral Analytics AVMs (Automated Valuation Model) employ a number of statistical approaches combined with neighborhood-specific comparable selection guarantees the most up-to-date and precise valuations.

Not Available

Collateral Analytics does not have data for the current month. Please view the chart for historical values.

ICE

ICE Mortgage Technology ICE Mortgage Technology’s AVM (Automated Valuation Model) is a state-of-the-art online residential property valuation tool that provides a quick and accurate estimate of the value of almost any home in the U.S.

Not Available

ICE Mortgage Technology does not have data for the current month. Please view the chart for historical values.

First American

First American First American Data & Analytics’ next-generation AVM combines unrivaled data assets with a blended ensemble of valuation models to produce highly accurate, reliable valuations you can trust.

Not Available

First American does not have data for the current month. Please view the chart for historical values.

Quantarium

Quantarium Quantarium’s valuation service, repeatedly proven the industry’s most accurate and comprehensive, is supercharged with a self-learning and auto-tuning AI engine that continually becomes smarter and more accurate as it processes daily inputs from the industry’s leading RE data lake.

Not Available

Quantarium does not have data for the current month. Please view the chart for historical values.

Average Value
Not Available
List Price
Sold Price
Create a Home Valuation Report for This Property
The Home Valuation Report is an in-depth analysis detailing your home's value as well as a comparison with similar homes in the area

Property Details

Home Type

  • Condominium

Est. Annual Taxes

  • $3,863

Year Built

  • Built in 1987

HOA Fees

  • $345 Monthly HOA Fees

Home Design

  • Entry on the 1st floor
  • Brick Exterior Construction
  • Rubber Roof

Interior Spaces

  • 826 Sq Ft Home
  • 1-Story Property
  • Sliding Doors

Kitchen

  • Range
  • Dishwasher
  • Disposal

Flooring

  • Ceramic Tile
  • Vinyl

Bedrooms and Bathrooms

  • 2 Bedrooms

Parking

  • 1 Car Parking Space
  • Common or Shared Parking
  • Guest Parking
  • Off-Street Parking
  • Assigned Parking

Outdoor Features

  • In Ground Pool
  • Balcony

Utilities

  • Central Air
  • 1 Cooling Zone
  • 1 Heating Zone
  • Heat Pump System
  • Electric Water Heater

Additional Features

  • Two or More Common Walls
  • Property is near golf course and public transit

Listing and Financial Details

  • Legal Lot and Block 112208 / 631
  • Assessor Parcel Number 601982

Community Details

Overview

  • Association fees include water, sewer, insurance, maintenance structure, ground maintenance, snow removal, trash
  • 142 Units
  • Mid-Rise Community
  • Briar Hill Condominium Community

Amenities

  • Common Area
  • Shops
  • Laundry Facilities
  • Elevator

Recreation

  • Tennis Courts
  • Community Pool
  • Park

Pet Policy

  • Call for details about the types of pets allowed

Security

  • On-Site Manager or Management

Property Details

Home Type

Condominium

Est. Annual Taxes

$3,863

Year Built

Built in 1987

Lot Details

0 Sq Ft Lot

HOA Fees

$345 per month

Listing Details

  • Mls Status: Sold
  • Standard Status: Closed
  • Property Type: Residential
  • Property Sub Type: Condominium
  • Structure Type: Mid-Rise
  • Year Built: 1987
  • Buyer Agency Type: %
  • Entry Level: 1
  • Transaction Broker Type: %
  • Year Built Details: Actual
  • SUB AGENCY OFFERED: No
  • Year Round: Yes
  • Compensation Based On: Net Sale Price
  • ResoPropertyType: Residential
  • Special Features: VirtualTour
  • Stories: 1

Interior Features

  • Fireplace YN: No
  • Appliances: Range,Dishwasher,Disposal,Refrigerator, Electric Water Heater,Tank Water Heater, Utility Connections for Electric Range
  • Total Bedrooms: 2
  • Room Bedroom2 Level: First
  • Room Bedroom2 Features: Closet, Flooring - Vinyl
  • Full Bathrooms: 1
  • Half Bathrooms: 1
  • Total Bathrooms: 2
  • Room Master Bedroom Features: Bathroom - 3/4, Closet, Flooring - Vinyl
  • Room Master Bedroom Level: First
  • Master Bathroom Features: Yes
  • Bathroom 1 Features: Bathroom - 3/4, Flooring - Stone/Ceramic Tile
  • Bathroom 1 Level: First
  • Bathroom 2 Level: First
  • Bathroom 2 Features: Bathroom - Half, Flooring - Stone/Ceramic Tile
  • Room Dining Room Features: Flooring - Vinyl
  • Room Dining Room Level: First
  • Room Kitchen Level: First
  • Room Kitchen Features: Flooring - Stone/Ceramic Tile
  • Laundry Features: In Building
  • Room Living Room Level: First
  • Room Living Room Features: Flooring - Vinyl, Balcony - Exterior, Slider
  • Living Area: 826
  • Stories Total: 1
  • MAIN LO: AN3128
  • MAIN SO: BB6013

Exterior Features

  • Exterior Features: Balcony
  • Common Walls: 2+ Common Walls
  • Construction Materials: Brick
  • Pool Features: Association, In Ground
  • Roof: Rubber
  • Waterfront YN: No

Garage/Parking

  • Garage YN: No
  • Parking Features: Off Street, Assigned, Common, Guest
  • Total Parking Spaces: 1

Utilities

  • Sewer: Public Sewer
  • Utilities: for Electric Range
  • Cooling: Central Air
  • Heating: Heat Pump, Electric
  • Cooling Y N: Yes
  • Electric: Circuit Breakers
  • Heating YN: Yes
  • Water Source: Public
  • SEWAGE DISTRICT: MWRA
  • HEAT ZONES: 1
  • COOLING ZONES: 1

Condo/Co-op/Association

  • Association Amenities: Pool, Laundry, Elevator(s), Tennis Court(s)
  • Association Fee: 345
  • Association Fee Frequency: Monthly
  • Association YN: Yes
  • Community Features: Public Transportation, Shopping, Pool, Tennis Court(s), Park, Golf
  • Senior Community YN: No
  • MANAGEMENT: Professional - Off Site, Resident Superintendent
  • ResoAssociationFeeFrequency: Monthly

Fee Information

  • Association Fee Includes: Water, Sewer, Insurance, Maintenance Structure, Maintenance Grounds, Snow Removal, Trash

Lot Info

  • Parcel Number: 601982
  • Zoning: ResB
  • Farm Land Area Units: Square Feet
  • Lot Size Units: Acres
  • Property Attached YN: Yes
  • OUTDOOR SPACE AVAILABLE: Yes - Common

Rental Info

  • Pets Allowed: Yes w/ Restrictions

Tax Info

  • Tax Year: 2022
  • Tax Annual Amount: 3863.08
  • Tax Block: 631
  • Tax Lot: 112208

Multi Family

  • Number Of Units Total: 142
  • Basement Included Sq Ft: No

Ownership History

We collect this data history from publicly available records. To have your information removed, we recommend requesting removal directly through your county’s website.

Date Name Owned For Owner Type

Purchase Details

Listed on
May 20, 2022
Closed on
Jul 12, 2022
Sold by
Leaf Bethany R
Bought by
Seller's Agent
Maria Fabiano
Maria Fabiano Realty
Buyer's Agent
Sam Zhu
Keller Williams Realty
List Price
$349,000
Sold Price
$379,000
Premium/Discount to List
$30,000
8.6%
Current Estimated Value
$389,042

Home Financials for this Owner

Home Financials are based on the most recent Mortgage that was taken out on this home.
Estimated Appreciation
$10,042
Avg. Annual Appreciation
0.62%
Original Mortgage
$265,300
Outstanding Balance
$248,293
Interest Rate
5.1%
Mortgage Type
Purchase Money Mortgage
Estimated Equity
$140,749

Purchase Details

Listed on
Feb 21, 2020
Closed on
Apr 16, 2020
Sold by
Tully Kevin T Est
Bought by
Leaf Bethany R
Seller's Agent
Diane Chuha
Bond Realty, Inc.
Buyer's Agent
Maria Fabiano
Maria Fabiano Realty
List Price
$289,900
Sold Price
$304,000
Premium/Discount to List
$14,100
4.86%

Home Financials for this Owner

Home Financials are based on the most recent Mortgage that was taken out on this home.
Avg. Annual Appreciation
10.91%
Original Mortgage
$264,000
Interest Rate
3.3%
Mortgage Type
New Conventional

Purchase Details

Closed on
Aug 27, 2003
Sold by
Piselli Barbara
Bought by
Tully Kevin
Source: Public Records

Home Values in the Area

Source: Public Records

Average Home Value in this Area


Source: Public Records

Agents Specializing in Maplewood Highlands, MA

See All Agents

Purchase History

We collect this data history from publicly available records. To have your information removed, we recommend requesting removal directly through your county’s website.

Date Buyer Sale Price Title Company
$379,000 None Available
Leaf Bethany R $304,000 None Available
Tully Kevin $205,000 --
Source: Public Records

Mortgage History

We collect this data history from publicly available records. To have your information removed, we recommend requesting removal directly through your county’s website.

Date Status Borrower Loan Amount
Open $35,000
Open -- $265,300
Closed Leaf Bethany R $264,000
Previous Owner Tully Kevin $179,500
Closed Tully Kevin $24,000
Closed Tully Kevin $191,000
Source: Public Records

Property History

We collect this data history from publicly available records. To have your information removed, we recommend requesting removal directly through your county’s website.

Date Event Price List to Sale Price per Sq Ft Prior Sale
07/12/2022 07/12/22 Sold $379,000 +8.6% $459 / Sq Ft
05/24/2022 05/24/22 Pending -- -- --
05/20/2022 05/20/22 For Sale $349,000 +14.8% $423 / Sq Ft
05/26/2020 05/26/20 Sold $304,000 +4.9% $368 / Sq Ft View Prior Sale
03/04/2020 03/04/20 Pending -- -- --
02/21/2020 02/21/20 For Sale $289,900 -- $351 / Sq Ft
Source: MLS Property Information Network (MLS PIN)

Tax History

We collect this data history from publicly available records. To have your information removed, we recommend requesting removal directly through your county’s website.

Year Tax Paid Tax Assessment Tax Assessment Total Assessment is a certain percentage of the fair market value that is determined by local assessors to be the total taxable value of land and additions on the property. Land Improvement
2025 $42 $373,200 $0 $373,200
2024 $4,199 $359,200 $0 $359,200
2023 $4,008 $328,800 $0 $328,800
2022 $3,863 $312,800 $0 $312,800
2021 $3,612 $293,900 $0 $293,900
2020 $3,543 $280,100 $0 $280,100
2019 $3,190 $240,400 $0 $240,400
2018 $3,073 $218,100 $0 $218,100
2017 $2,848 $201,000 $0 $201,000
2016 $2,818 $185,900 $0 $185,900
2015 $2,731 $173,600 $0 $173,600
2014 $2,479 $154,000 $0 $154,000
Source: Public Records

Agents Affiliated with this Home

  • Section Image
  • Section Image
  • Section Image
See All Agents

Map

Source: MLS Property Information Network (MLS PIN)

MLS Number: 72985407

MLS Property Information Network (MLS PIN)

APN: MALD-000159-000631-112208

Your Personal Tour Guide

Ask me questions while you tour the home.