
Virginia Todd
Leading Edge Real Estate
(857) 323-6892
46 Total Sales
1 in Spring Hill
$1,260,000 Price
Estimated Value: $969,350
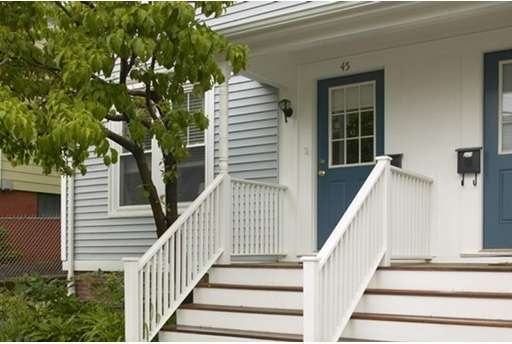
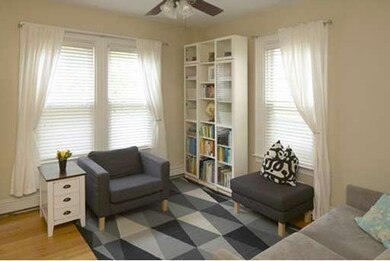
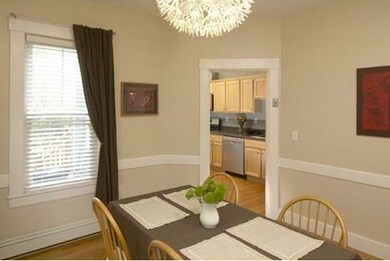
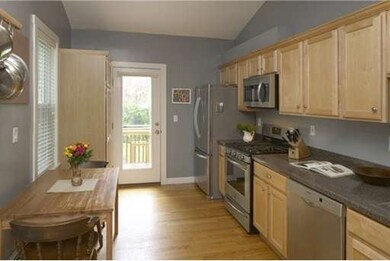
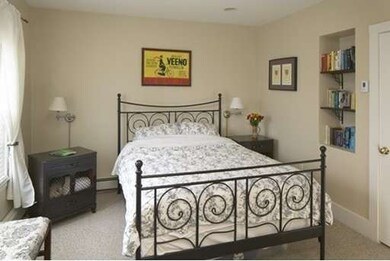
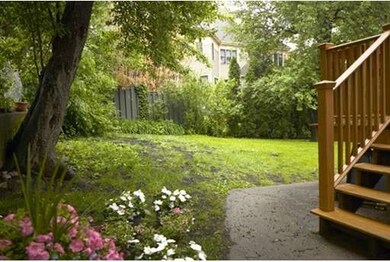
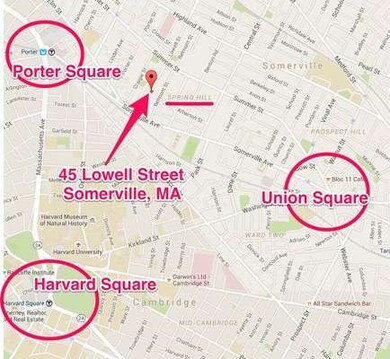
Appealing light-filled end unit townhouse between Porter Square and Union Square with the feeling of a single family home. Main level (9'-0" ceilings) includes living room, dining room, half bath, and an eat-in kitchen with stainless steel appliances that opens onto a private deck and very large shared yard. Upstairs (8'-6" ceilings) you will find two spacious bedrooms with large closets and a generous full bath. The private full basement (7'-0" ceilings) is a real bonus, with your own laundry machines and ample storage, plus a rear door. Superb location offering easy access to Red Line in Porter and many shops and restaurants in both Cambridge and Somerville. Dickerman Playground is very close by. This is it! The one you have been waiting for!
Home Type
Condominium
Year Built
1900
Lot Details
0 Sq Ft Lot
We collect this data history from publicly available records. To have your information removed, we recommend requesting removal directly through your county’s website.
Virginia Todd
Leading Edge Real Estate
(857) 323-6892
46 Total Sales
1 in Spring Hill
$1,260,000 Price
Justin Blankenship
Fiv Realty Co
(781) 417-3370
61 Total Sales
1 in Spring Hill
$700,000 Price
Kyle Cabral
Southpaw Residential
(617) 934-2431
14 Total Sales
1 in Spring Hill
$1,122,200 Price
Issam Dib
Skyline Realty
(781) 776-5266
37 Total Sales
1 in Spring Hill
$1,059,000 Price
Hans Nagrath
Compass
(888) 604-7140
168 Total Sales
3 in Spring Hill
$1M - $2.2M Price Range
Alex Wong
Serhant
(857) 365-2114
41 Total Sales
1 in Spring Hill
$786,500 Price
We collect this data history from publicly available records. To have your information removed, we recommend requesting removal directly through your county’s website.
| Date | Buyer | Sale Price | Title Company |
|---|---|---|---|
| $333,000 | None Available | ||
| Glantz Ari | $617,618 | -- | |
| Lumpau Renat | $421,000 | -- | |
| Banas Anne | $395,000 | -- | |
| Omalley Michael | $375,000 | -- |
We collect this data history from publicly available records. To have your information removed, we recommend requesting removal directly through your county’s website.
| Date | Status | Borrower | Loan Amount |
|---|---|---|---|
| Previous Owner | -- | $305,000 | |
| Closed | Lumpau Renat | $336,800 |
We collect this data history from publicly available records. To have your information removed, we recommend requesting removal directly through your county’s website.
| Year | Tax Paid | Tax Assessment Tax Assessment Total Assessment is a certain percentage of the fair market value that is determined by local assessors to be the total taxable value of land and additions on the property. | Land | Improvement |
|---|---|---|---|---|
| 2025 | $8,731 | $800,300 | $0 | $800,300 |
| 2024 | $8,156 | $775,300 | $0 | $775,300 |
| 2023 | $7,426 | $718,200 | $0 | $718,200 |
| 2022 | $7,311 | $718,200 | $0 | $718,200 |
| 2021 | $7,318 | $718,200 | $0 | $718,200 |
| 2020 | $6,709 | $664,900 | $0 | $664,900 |
| 2019 | $6,777 | $629,800 | $0 | $629,800 |
| 2018 | $7,223 | $638,600 | $0 | $638,600 |
| 2017 | $6,668 | $571,400 | $0 | $571,400 |
| 2016 | $6,032 | $481,400 | $0 | $481,400 |
Seller's Agent in 2015
Charles Cherney
Compass
(617) 733-8937
7 in this area
85 Total Sales
Buyer's Agent in 2015
Paul Whaley
Coldwell Banker Realty - Boston
(617) 460-4238
1 in this area
291 Total Sales
Source: MLS Property Information Network (MLS PIN)
MLS Number: 71851515
APN: SOME M:38 B:E L:6 U:45
Disclaimer: Certain information contained herein is derived from information provided by parties other than Homes.com. All information provided is deemed reliable, but is not guaranteed to be accurate and should be independently verified.
The property listing data and information, or the Images, set forth herein were provided to MLS Property Information Network, Inc. from third party sources, including sellers, lessors and public records, and were compiled by MLS Property Information Network, Inc. The property listing data and information, and the Images, are for the personal, non-commercial use of consumers having a good faith interest in purchasing or leasing listed properties of the type displayed to them and may not be used for any purpose other than to identify prospective properties which such consumers may have a good faith interest in purchasing or leasing. MLS Property Information Network, Inc. and its subscribers disclaim any and all representations and warranties as to the accuracy of the property listing data and information, or as to the accuracy of any of the Images, set forth herein.
Ask me questions while you tour the home.