
Susan Hanson
William Raveis Real Estate
(475) 258-7012
98 Total Sales
14 in Spring Hill
$239K - $760K Price Range
Estimated Value: $251,844
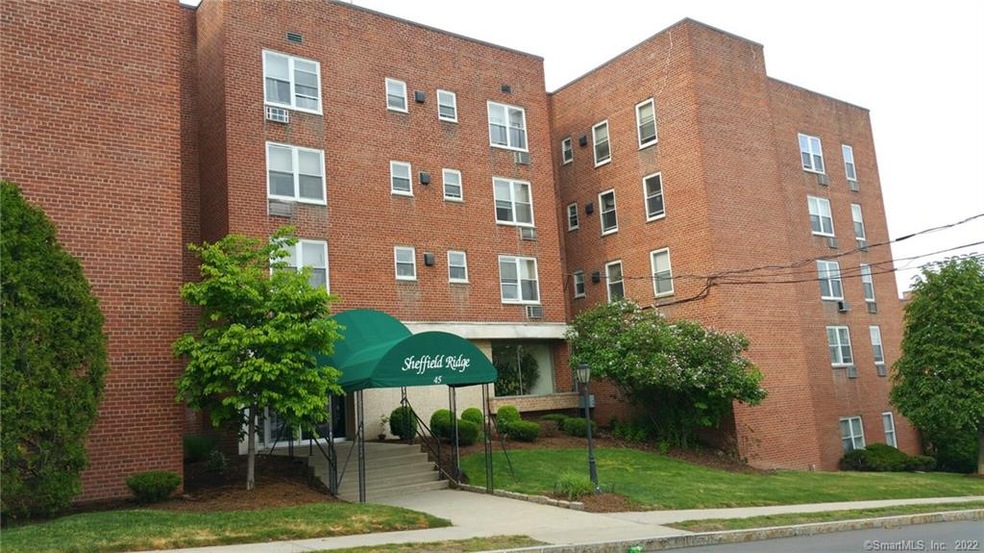
Spacious top floor corner condo unit WITH updated kitchen and bathroom. Located in quiet community directly across from Norwalk hospital close to SONO Downtown & Train Station. Property is gated off street parking. Top Floor of building Panoramic Views of Norwalk and Long Island Sound. Utilities Included: Water Heat & Gas. Easily Accessible via I-95 and Merritt Pkwy.
Last Agent to Sell the Property
Jennifer Stein
Homelister, Inc License #REB.0790852 Listed on: 05/13/2021
Last Buyer's Agent
Dana Tarzia
Huntsman,Meade & Partners Comp License #RES.0783502
Susan Hanson
William Raveis Real Estate
(475) 258-7012
98 Total Sales
14 in Spring Hill
$239K - $760K Price Range
Andrei Balaj
Higgins Group Real Estate
(475) 258-8006
53 Total Sales
1 in Spring Hill
$576,000 Price
Jane Jones
Berkshire Hathaway NE Prop.
(475) 258-7083
20 Total Sales
1 in Spring Hill
$890,000 Price
Jacek Mikolajczyk
Berkshire Hathaway NE Prop.
(860) 781-9643
263 Total Sales
1 in Spring Hill
$620,000 Price
Leslie Soyland
William Raveis Real Estate
(914) 690-7424
41 Total Sales
2 in Spring Hill
$180K - $259K Price Range
Lorraine Amaral
William Pitt Sotheby's Int'l
(475) 323-6909
153 Total Sales
1 in Spring Hill
$560,000 Price
We collect this data history from publicly available records. To have your information removed, we recommend requesting removal directly through your county’s website.
| Date | Event | Price | List to Sale | Price per Sq Ft |
|---|---|---|---|---|
| 01/03/2022 01/03/22 | For Sale | $179,000 | +3.5% | $227 / Sq Ft |
| 12/13/2021 12/13/21 | Sold | $173,000 | 0.0% | $220 / Sq Ft |
| 11/12/2021 11/12/21 | Off Market | $173,000 | -- | -- |
| 10/05/2021 10/05/21 | Price Changed | $179,000 | -5.3% | $227 / Sq Ft |
| 07/14/2021 07/14/21 | Price Changed | $189,000 | -3.1% | $240 / Sq Ft |
| 05/13/2021 05/13/21 | For Sale | $195,000 | -- | $247 / Sq Ft |
We collect this data history from publicly available records. To have your information removed, we recommend requesting removal directly through your county’s website.
| Year | Tax Paid | Tax Assessment Tax Assessment Total Assessment is a certain percentage of the fair market value that is determined by local assessors to be the total taxable value of land and additions on the property. | Land | Improvement |
|---|---|---|---|---|
| 2025 | $3,125 | $131,900 | $0 | $131,900 |
| 2024 | $3,077 | $131,900 | $0 | $131,900 |
| 2023 | $2,757 | $110,760 | $0 | $110,760 |
| 2022 | $2,705 | $110,760 | $0 | $110,760 |
| 2021 | $2,607 | $110,760 | $0 | $110,760 |
| 2020 | $2,606 | $110,760 | $0 | $110,760 |
| 2019 | $2,576 | $110,760 | $0 | $110,760 |
| 2018 | $2,264 | $87,500 | $0 | $87,500 |
| 2017 | $2,184 | $87,500 | $0 | $87,500 |
| 2016 | $2,226 | $87,500 | $0 | $87,500 |
| 2015 | $1,999 | $87,500 | $0 | $87,500 |
| 2014 | $2,191 | $87,500 | $0 | $87,500 |
JS
Seller's Agent in 2021
Jennifer Stein
Homelister, Inc
DT
Buyer's Agent in 2021
Dana Tarzia
Huntsman,Meade & Partners Comp
Source: SmartMLS
MLS Number: 170399914
APN: NORW-000001-000018-000013-000045-4B
Disclaimer: Certain information contained herein is derived from information provided by parties other than Homes.com. All information provided is deemed reliable, but is not guaranteed to be accurate and should be independently verified.
IDX information is provided exclusively for personal, non-commercial use, and may not be used for any purpose other than to identify prospective properties consumers may be interested in purchasing. Information is deemed reliable but not guaranteed.
Ask me questions while you tour the home.