
Rachel Hillman Foy
Hillman Homes
(774) 806-8325
136 Total Sales
1 in Weston
$745,000 Price
Estimated Value: $3,652,124
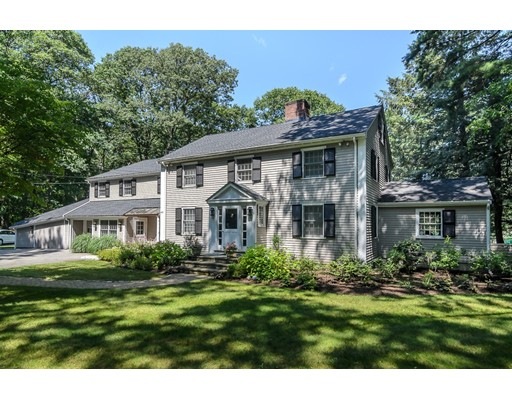
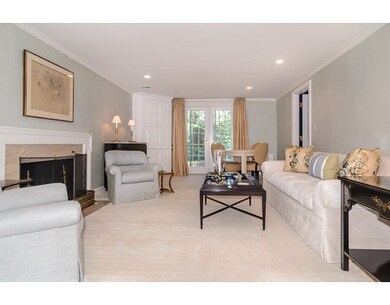
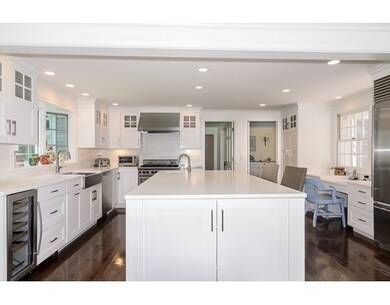
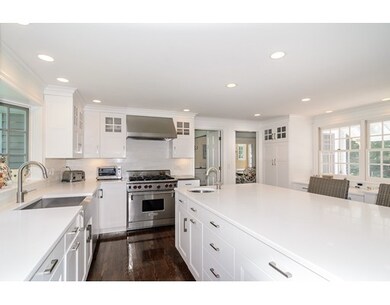
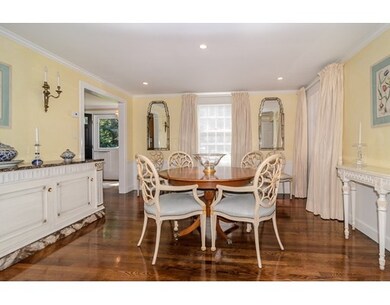
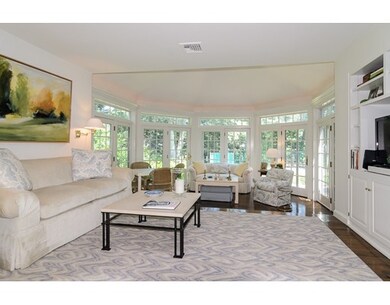
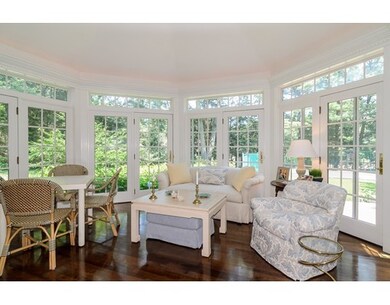
Spectacular Center entrance colonial in desirable Southside estate area on the Weston Golf Club. Move right in to this pristine property offering formal living & dining rooms, Library & Family room/sun room open to a deck overlooking magnificent grounds and tennis court. Custom kitchen with dining area and over sized island perfect for entertaining. Newly renovated Master wing has vaulted ceilings, marble bath, dressing area, built-ins,and multiple closets Lower level has playroom with fireplace and a large laundry room. Additional updates have been made to bathrooms, kitchen, landscaping and systems. Conveniently located to major routes and Boston.
Last Agent to Sell the Property
Donna Scott
Coldwell Banker Realty - Wellesley Listed on: 08/21/2017
We collect this data history from publicly available records. To have your information removed, we recommend requesting removal directly through your county’s website.
Rachel Hillman Foy
Hillman Homes
(774) 806-8325
136 Total Sales
1 in Weston
$745,000 Price
Selina Yin MacDonald
Keller Williams Boston MetroWest
(857) 971-4296
65 Total Sales
1 in Weston
$2,750,000 Price
Alina Wang
Coldwell Banker Realty - Lexington
(774) 458-7979
257 Total Sales
3 in Weston
$838K - $1.7M Price Range
Arman Mavai
Gibson Sotheby's International Realty
(781) 317-6094
61 Total Sales
1 in Weston
$2,890,000 Price
Jeffrey Klurfeld
Today Real Estate, Inc.
(781) 516-8982
39 Total Sales
1 in Weston
$2,500,000 Price
ZhiChao Chen
SPACE CY REALTY LIMITED
(855) 528-1854
141 Total Sales
1 in Weston
$3,200,000 Price
We collect this data history from publicly available records. To have your information removed, we recommend requesting removal directly through your county’s website.
| Date | Buyer | Sale Price | Title Company |
|---|---|---|---|
| $2,075,000 | -- | ||
| Cable Andrew | $872,500 | -- |
We collect this data history from publicly available records. To have your information removed, we recommend requesting removal directly through your county’s website.
| Date | Status | Borrower | Loan Amount |
|---|---|---|---|
| Open | $1,500,000 | ||
| Closed | -- | $1,500,000 | |
| Previous Owner | Cable Andrew M | $720,000 | |
| Closed | Cable Andrew M | $417,000 | |
| Closed | Cable Andrew M | $450,000 | |
| Previous Owner | Cable Andrew M | $383,000 | |
| Previous Owner | Cable Andrew M | $390,000 | |
| Previous Owner | Cable Andrew M | $400,000 | |
| Previous Owner | Harris Burton H | $510,000 |
We collect this data history from publicly available records. To have your information removed, we recommend requesting removal directly through your county’s website.
| Date | Event | Price | List to Sale | Price per Sq Ft |
|---|---|---|---|---|
| 06/15/2018 06/15/18 | Sold | $2,075,000 | -5.5% | $494 / Sq Ft |
| 05/08/2018 05/08/18 | Pending | -- | -- | -- |
| 03/23/2018 03/23/18 | Price Changed | $2,195,000 | -4.4% | $523 / Sq Ft |
| 10/06/2017 10/06/17 | Price Changed | $2,295,000 | -4.2% | $547 / Sq Ft |
| 08/21/2017 08/21/17 | Price Changed | $2,395,000 | -4.0% | $570 / Sq Ft |
| 08/21/2017 08/21/17 | For Sale | $2,495,000 | -- | $594 / Sq Ft |
We collect this data history from publicly available records. To have your information removed, we recommend requesting removal directly through your county’s website.
| Year | Tax Paid | Tax Assessment Tax Assessment Total Assessment is a certain percentage of the fair market value that is determined by local assessors to be the total taxable value of land and additions on the property. | Land | Improvement |
|---|---|---|---|---|
| 2025 | $35,277 | $3,178,100 | $1,698,300 | $1,479,800 |
| 2024 | $34,618 | $3,113,100 | $1,698,300 | $1,414,800 |
| 2023 | $35,080 | $2,962,800 | $1,698,300 | $1,264,500 |
| 2022 | $34,577 | $2,699,200 | $1,622,700 | $1,076,500 |
| 2021 | $33,355 | $2,569,700 | $1,543,500 | $1,026,200 |
| 2020 | $6,929 | $2,502,400 | $1,543,500 | $958,900 |
| 2019 | $25,180 | $2,000,000 | $1,543,500 | $456,500 |
| 2018 | $25,020 | $2,000,000 | $1,543,500 | $456,500 |
| 2017 | $24,800 | $2,000,000 | $1,543,500 | $456,500 |
| 2016 | $24,320 | $2,000,000 | $1,543,500 | $456,500 |
| 2015 | $23,492 | $1,913,000 | $1,470,300 | $442,700 |
DS
Seller's Agent in 2018
Donna Scott
Coldwell Banker Realty - Wellesley
Buyer's Agent in 2018
Melissa Dailey
Coldwell Banker Realty - Wellesley
(781) 237-9090
306 Total Sales
Source: MLS Property Information Network (MLS PIN)
MLS Number: 72216660
APN: WEST-000040-000024
Disclaimer: Certain information contained herein is derived from information provided by parties other than Homes.com. All information provided is deemed reliable, but is not guaranteed to be accurate and should be independently verified.
The property listing data and information, or the Images, set forth herein were provided to MLS Property Information Network, Inc. from third party sources, including sellers, lessors and public records, and were compiled by MLS Property Information Network, Inc. The property listing data and information, and the Images, are for the personal, non-commercial use of consumers having a good faith interest in purchasing or leasing listed properties of the type displayed to them and may not be used for any purpose other than to identify prospective properties which such consumers may have a good faith interest in purchasing or leasing. MLS Property Information Network, Inc. and its subscribers disclaim any and all representations and warranties as to the accuracy of the property listing data and information, or as to the accuracy of any of the Images, set forth herein.
Ask me questions while you tour the home.