
Mostafa Elbadaoui
United Brokers
(857) 305-4613
41 Total Sales
1 in Chester
$68,500 Price
Estimated Value: $236,316 - $259,000
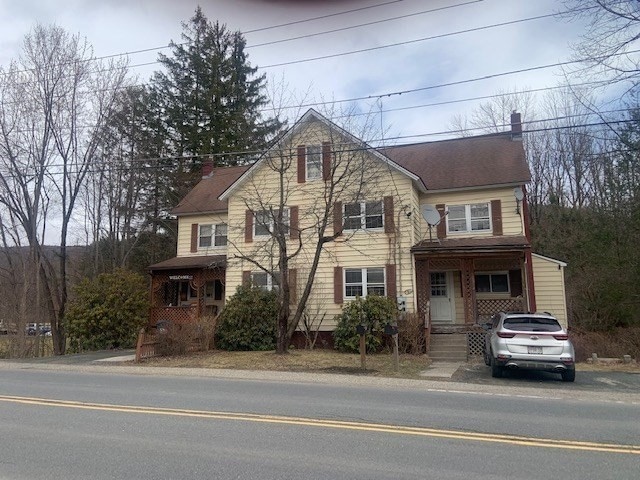
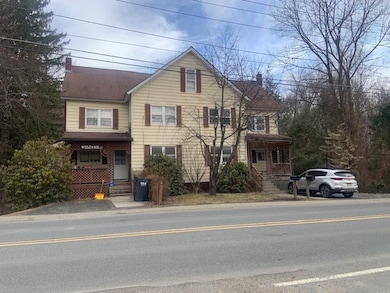
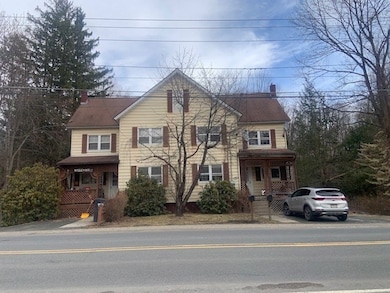
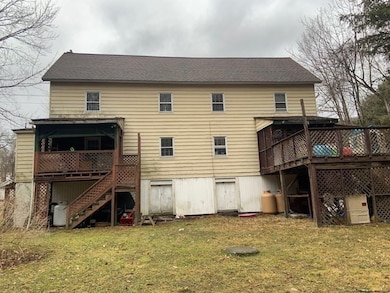
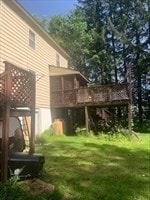
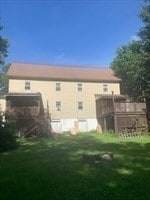
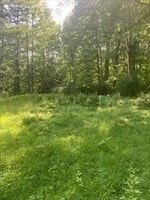
Large Side-by-Side Duplex – Great Investment Opportunity! This spacious duplex offers a fantastic investment or owner occupied opportunity, each unit featuring generous layouts and separate utilities and propane heat. Situated on a nice lot with a large backyard, dog kennel, and space for a garden, this property provides both comfort and versatility. Left Unit: 3 bedrooms upstairs, plus an additional small room (great for a nursery, office, or storage) bathroom on 1st floor, Large front-to-back living room, Eat-in kitchen, washer/dryer hookups, Back deck access, full cellar, Pull-down attic access. Right Unit: 4 bedrooms – 3 up, 1 down, Upstairs landing area perfect for a playroom or home office, Walk-up attic with 3 windows and full-size space, Full eat-in kitchen with washer/dryer hookups, Cellar and porch access. Being sold as-is, Solid income potential or live in one side and rent the other. Don't miss this chance to own a large, functional duplex with great upside potential!
We collect this data history from publicly available records. To have your information removed, we recommend requesting removal directly through your county’s website.
Mostafa Elbadaoui
United Brokers
(857) 305-4613
41 Total Sales
1 in Chester
$68,500 Price
Ginger Conner
RED HORSE REAL ESTATE, LLC
(413) 414-4800
149 Total Sales
1 in Chester
$32,000 Price
Cynthia Gonzalez
Executive Real Estate, Inc.
(413) 288-5131
96 Total Sales
1 in Chester
$270,000 Price
Karen Kopeski
Today Real Estate, Inc.
(413) 420-5422
81 Total Sales
3 in Chester
$85K - $340K Price Range
Nadine Hiser
KRG - Key Realty Group
(413) 358-4203
72 Total Sales
2 in Chester
$200K - $213K Price Range
Jeffrey Loholdt
ENGEL & VOLKERS WELLESLEY
(802) 423-2913
75 Total Sales
1 in Chester
$798,000 Price
We collect this data history from publicly available records. To have your information removed, we recommend requesting removal directly through your county’s website.
| Date | Buyer | Sale Price | Title Company |
|---|---|---|---|
| $233,000 | -- |
We collect this data history from publicly available records. To have your information removed, we recommend requesting removal directly through your county’s website.
| Date | Status | Borrower | Loan Amount |
|---|---|---|---|
| Open | $174,750 | ||
| Closed | Salvini Joy L | $118,000 | |
| Previous Owner | Salvini Joy L | $36,800 | |
| Previous Owner | Salvini Joy L | $147,200 |
We collect this data history from publicly available records. To have your information removed, we recommend requesting removal directly through your county’s website.
| Date | Event | Price | List to Sale | Price per Sq Ft |
|---|---|---|---|---|
| 08/14/2025 08/14/25 | Sold | $233,000 | -3.5% | $76 / Sq Ft |
| 07/03/2025 07/03/25 | Pending | -- | -- | -- |
| 06/29/2025 06/29/25 | Price Changed | $241,500 | -0.4% | $79 / Sq Ft |
| 06/18/2025 06/18/25 | Price Changed | $242,500 | -0.4% | $79 / Sq Ft |
| 05/23/2025 05/23/25 | For Sale | $243,500 | -- | $80 / Sq Ft |
We collect this data history from publicly available records. To have your information removed, we recommend requesting removal directly through your county’s website.
| Year | Tax Paid | Tax Assessment Tax Assessment Total Assessment is a certain percentage of the fair market value that is determined by local assessors to be the total taxable value of land and additions on the property. | Land | Improvement |
|---|---|---|---|---|
| 2025 | $3,766 | $208,500 | $15,500 | $193,000 |
| 2024 | $3,561 | $208,500 | $15,500 | $193,000 |
| 2023 | $3,438 | $192,800 | $15,500 | $177,300 |
| 2022 | $3,226 | $168,200 | $15,500 | $152,700 |
| 2020 | $2,941 | $142,100 | $12,800 | $129,300 |
| 2019 | $2,921 | $139,100 | $12,100 | $127,000 |
| 2018 | $2,724 | $140,400 | $12,100 | $128,300 |
| 2017 | $2,853 | $140,400 | $12,100 | $128,300 |
| 2016 | $2,830 | $140,400 | $12,100 | $128,300 |
| 2015 | $2,735 | $141,700 | $13,400 | $128,300 |
Seller's Agent in 2025
Joy Salvini
RE/MAX
(413) 351-5277
6 Total Sales
Source: MLS Property Information Network (MLS PIN)
MLS Number: 73379176
APN: CHES-002010-000000-000790
Disclaimer: Certain information contained herein is derived from information provided by parties other than Homes.com. All information provided is deemed reliable, but is not guaranteed to be accurate and should be independently verified.
The property listing data and information, or the Images, set forth herein were provided to MLS Property Information Network, Inc. from third party sources, including sellers, lessors and public records, and were compiled by MLS Property Information Network, Inc. The property listing data and information, and the Images, are for the personal, non-commercial use of consumers having a good faith interest in purchasing or leasing listed properties of the type displayed to them and may not be used for any purpose other than to identify prospective properties which such consumers may have a good faith interest in purchasing or leasing. MLS Property Information Network, Inc. and its subscribers disclaim any and all representations and warranties as to the accuracy of the property listing data and information, or as to the accuracy of any of the Images, set forth herein.
Ask me questions while you tour the home.