
Sean Quinn
COMPASS NEW JERSEY, LLC
(862) 860-1996
46 Total Sales
3 in Maplewood
$357K - $675K Price Range
Estimated Value: $1,013,159
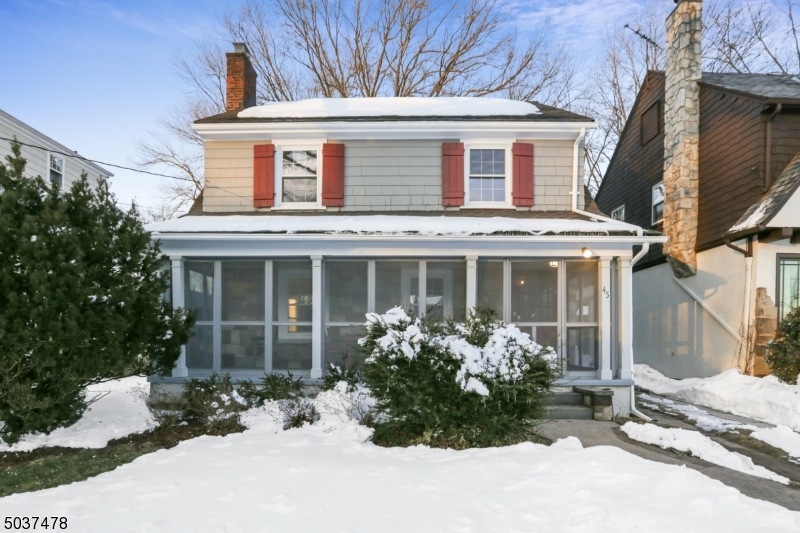
You will love this stunning 1930's colonial. Replete with period details and old world charm, this pristine home is located in a stellar location just blocks from Maplewood Village and NYC train. Recently freshened up with paint inside & out, newly refinished original blonde oak hardwood floors - this sunlit spacious home features an elegant living room with a wood burning fireplace - opening to a formal dining room. Newly renovated open concept kitchen with a separate breakfast nook, office and full bath overlooking a lovely flat yard complete the first floor. The second floor consists of 3 bedrooms and a large full bath, with a large walk up attic perfect for storage but possible for expansion. One of the most coveted streets in town, Midland Boulevard is a wide tree-lined street. Offers due 2/15 6 pm
We collect this data history from publicly available records. To have your information removed, we recommend requesting removal directly through your county’s website.
Sean Quinn
COMPASS NEW JERSEY, LLC
(862) 860-1996
46 Total Sales
3 in Maplewood
$357K - $675K Price Range
Roseann O'Keefe
NextHome Premier
(848) 800-4213
156 Total Sales
1 in Maplewood
$584,000 Price
Curtis Wright
THE AGENCY ONE ROCK
(862) 500-5537
60 Total Sales
6 in Maplewood
$247K - $1M Price Range
Lisa Molinari
WEICHERT REALTORS
(908) 402-4173
71 Total Sales
2 in Maplewood
$689,900 Price Range
Christopher Sapienza
Keller Williams Town Life
(862) 977-8336
142 Total Sales
3 in Maplewood
$240K - $285K Price Range
Amy McCampbell
COMPASS NEW JERSEY, LLC
(862) 292-4641
42 Total Sales
2 in Maplewood
$505K - $1.5M Price Range
We collect this data history from publicly available records. To have your information removed, we recommend requesting removal directly through your county’s website.
| Date | Buyer | Sale Price | Title Company |
|---|---|---|---|
| $660,000 | Perfect Title Llc | ||
| -- | Speedy Title Llc |
We collect this data history from publicly available records. To have your information removed, we recommend requesting removal directly through your county’s website.
| Date | Status | Borrower | Loan Amount |
|---|---|---|---|
| Open | $528,000 | ||
| Previous Owner | $282,664 |
We collect this data history from publicly available records. To have your information removed, we recommend requesting removal directly through your county’s website.
| Date | Event | Price | List to Sale | Price per Sq Ft |
|---|---|---|---|---|
| 03/26/2021 03/26/21 | Sold | $660,000 | +10.2% | $385 / Sq Ft |
| 02/18/2021 02/18/21 | Pending | -- | -- | -- |
| 02/09/2021 02/09/21 | For Sale | $599,000 | -- | $349 / Sq Ft |
We collect this data history from publicly available records. To have your information removed, we recommend requesting removal directly through your county’s website.
| Year | Tax Paid | Tax Assessment Tax Assessment Total Assessment is a certain percentage of the fair market value that is determined by local assessors to be the total taxable value of land and additions on the property. | Land | Improvement |
|---|---|---|---|---|
| 2026 | $16,833 | $701,100 | $361,900 | $339,200 |
| 2025 | $16,833 | $701,100 | $361,900 | $339,200 |
| 2024 | $17,259 | $701,100 | $361,900 | $339,200 |
| 2022 | $16,830 | $477,300 | $276,300 | $201,000 |
| 2021 | $16,319 | $477,300 | $276,300 | $201,000 |
| 2020 | $15,856 | $477,300 | $276,300 | $201,000 |
| 2019 | $15,398 | $477,300 | $276,300 | $201,000 |
| 2018 | $15,002 | $477,300 | $276,300 | $201,000 |
| 2017 | $14,553 | $477,300 | $276,300 | $201,000 |
| 2016 | $14,751 | $400,300 | $243,800 | $156,500 |
| 2015 | $14,411 | $400,300 | $243,800 | $156,500 |
| 2014 | $14,107 | $400,300 | $243,800 | $156,500 |
Seller's Agent in 2021
Mukta Bhatia
COLDWELL BANKER REALTY
(551) 580-1182
105 Total Sales
R
Seller Co-Listing Agent in 2021
Robin Bohan
COLDWELL BANKER REALTY
(973) 202-6796
21 Total Sales
Buyer's Agent in 2021
Sandra Rowe
RE/MAX
(732) 616-5131
20 Total Sales
Source: Garden State MLS
MLS Number: 3691313
APN: 11-00033-06-00253
Disclaimer: Certain information contained herein is derived from information provided by parties other than Homes.com. All information provided is deemed reliable, but is not guaranteed to be accurate and should be independently verified.
The data relating to real estate for sale on this website comes in part from the IDX Program of Garden State Multiple Listing Service, L.L.C. Real estate listings held by other brokerage firms are marked as IDX Listing.
Information deemed reliable but not guaranteed.
Copyright © 2026 Garden State Multiple Listing Service, L.L.C. All rights reserved.
Notice: The dissemination of listings on this website does not constitute the consent required by N.J.A.C. 11:5.6.1 (n) for the advertisement of listings exclusively for sale by another broker. Any such consent must be obtained in writing from the listing broker.
This information is being provided for Consumers’ personal, non-commercial use and may not be used for any purpose other than to identify prospective properties Consumers may be interested in purchasing.
Ask me questions while you tour the home.