
Joyce Stanton
C21 HUDSON VALLEY REALTY LG
(845) 243-2571
84 Total Sales
3 in Haviland
$217K - $390K Price Range
Estimated Value: $878,000 - $1,087,000
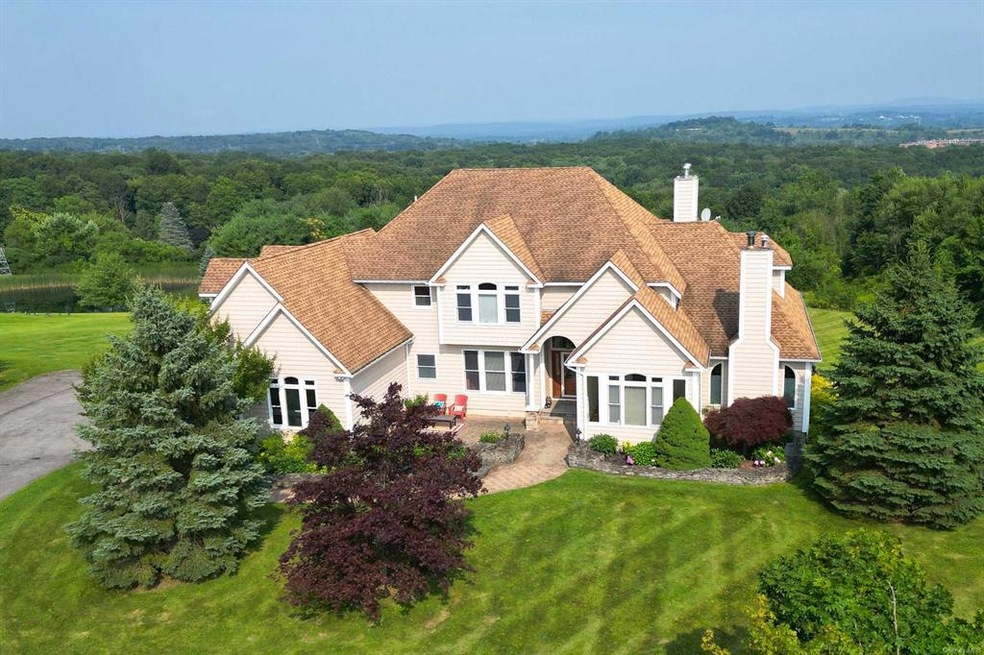
Million Dollar Views, enjoy your day, beginning with the Sunrise overlooking the Pond, Windmill and Panoramic Easterly Views, Plenty of room, 15 in total. Open Concept Living on the 1st Floor and Lower Level, Spacious Kitchen, Wet Bar, Breakfast Nook, Living Room with Gas Fireplace, Library with FPL, Sunroom, Formal Dining Room, Two Primary Bedrooms with Baths 1st and 2nd Floors (2nd with FPL), 2 Additional Bedrooms, Media Room and Office finish the count. 3 Car Garage, Patio LL, Deck 1st Fl., Balcony 2nd Fl. Located on a 3 property Cul-de-Sac in the heavens.
Last Agent to Sell the Property
BHHS Hudson Valley Properties Brokerage Phone: (845) 876-8600 License #10301205674 Listed on: 02/26/2024
Last Buyer's Agent
Non Non Member-MLS
Non-Member MLS
We collect this data history from publicly available records. To have your information removed, we recommend requesting removal directly through your county’s website.
Joyce Stanton
C21 HUDSON VALLEY REALTY LG
(845) 243-2571
84 Total Sales
3 in Haviland
$217K - $390K Price Range
Joseph Iannibelli
Keller Williams NY Realty
(914) 506-4861
76 Total Sales
1 in Haviland
$499,500 Price
Philip Bisesto
HomeSmart Homes & Estates
(914) 627-4069
53 Total Sales
2 in Haviland
$280K - $430K Price Range
Haakim Byrd
HomeSmart Homes & Estates
(845) 420-3634
152 Total Sales
1 in Haviland
$660,000 Price
Lisa Kelly
Exit Realty Connections
(845) 366-1731
37 Total Sales
2 in Haviland
$350,000 Price Range
Amber Thomas
Compass Greater NY, LLC
(845) 402-2816
85 Total Sales
1 in Haviland
$430,000 Price
We collect this data history from publicly available records. To have your information removed, we recommend requesting removal directly through your county’s website.
| Date | Buyer | Sale Price | Title Company |
|---|---|---|---|
| $975,000 | None Available | ||
| $900,360 | Mcore Patrick | ||
| -- | Paul Caltagirone |
We collect this data history from publicly available records. To have your information removed, we recommend requesting removal directly through your county’s website.
| Date | Event | Price | List to Sale | Price per Sq Ft | Prior Sale |
|---|---|---|---|---|---|
| 08/23/2024 08/23/24 | Sold | $975,000 | 0.0% | $207 / Sq Ft | |
| 07/12/2024 07/12/24 | Pending | -- | -- | -- | |
| 05/29/2024 05/29/24 | Price Changed | $975,000 | -2.0% | $207 / Sq Ft | |
| 02/26/2024 02/26/24 | For Sale | $995,000 | +55.5% | $211 / Sq Ft | |
| 09/28/2017 09/28/17 | Sold | $640,000 | -19.9% | $86 / Sq Ft | View Prior Sale |
| 09/03/2017 09/03/17 | Pending | -- | -- | -- | |
| 05/02/2017 05/02/17 | For Sale | $799,000 | -- | $107 / Sq Ft |
We collect this data history from publicly available records. To have your information removed, we recommend requesting removal directly through your county’s website.
| Year | Tax Paid | Tax Assessment Tax Assessment Total Assessment is a certain percentage of the fair market value that is determined by local assessors to be the total taxable value of land and additions on the property. | Land | Improvement |
|---|---|---|---|---|
| 2025 | $20,843 | $325,500 | $38,300 | $287,200 |
| 2024 | $20,843 | $325,500 | $38,300 | $287,200 |
| 2023 | $20,215 | $325,500 | $38,300 | $287,200 |
| 2022 | $19,452 | $325,500 | $38,300 | $287,200 |
| 2021 | $19,431 | $325,500 | $38,300 | $287,200 |
| 2020 | $19,407 | $325,500 | $38,300 | $287,200 |
| 2019 | $19,005 | $325,500 | $38,300 | $287,200 |
| 2018 | $18,553 | $325,500 | $38,300 | $287,200 |
| 2017 | $18,179 | $325,500 | $38,300 | $287,200 |
| 2016 | $18,190 | $325,500 | $38,300 | $287,200 |
| 2015 | -- | $325,500 | $38,300 | $287,200 |
| 2014 | -- | $325,500 | $38,300 | $287,200 |
Seller's Agent in 2024
Gail Saucier
BHHS Hudson Valley Properties
(917) 797-3568
43 Total Sales
N
Buyer's Agent in 2024
Non Non Member-MLS
Non-Member MLS
D
Seller's Agent in 2017
Dianne Minogue
Houlihan Lawrence - Yorktown
Source: OneKey® MLS
MLS Number: KEY6291386
APN: 133200-6263-01-312750-0000
Disclaimer: Certain information contained herein is derived from information provided by parties other than Homes.com. All information provided is deemed reliable, but is not guaranteed to be accurate and should be independently verified.
The data relating to real estate for sale or lease on this web site comes in part from OneKey® MLS. Real estate listings held by brokerage firms other than Ten-X are marked with the OneKey® MLS logo or an abbreviated logo and detailed information about them includes the name of the listing broker.
Based on information submitted to the MLS GRID. All data is obtained from various sources and may not have been verified by broker or MLS GRID. Supplied Open House Information is subject to change without notice. All information should be independently reviewed and verified for accuracy. Properties may or may not be listed by the office/agent presenting the information. Some IDX listings have been excluded from this website. IDX information is provided exclusively for personal, non-commercial use, and may not be used for any purpose other than to identify prospective properties consumers may be interested in purchasing.
Information is deemed reliable but not guaranteed.
Copyright 2026 OneKey® MLS. All rights reserved.
Based on information submitted to the MLS GRID
Listings courtesy of OneKey® MLS as distributed by MLS GRID
Ask me questions while you tour the home.