
Ross Doody
Century 21 Highview Realty
(802) 810-8077
205 Total Sales
1 in Swanzey
$220,000 Price

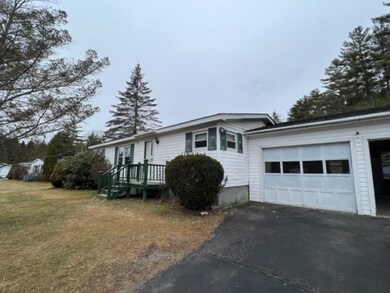
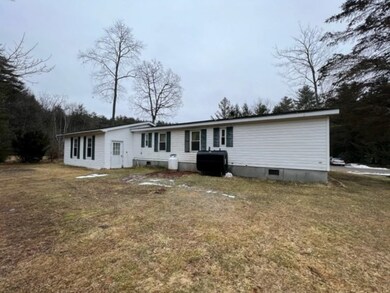
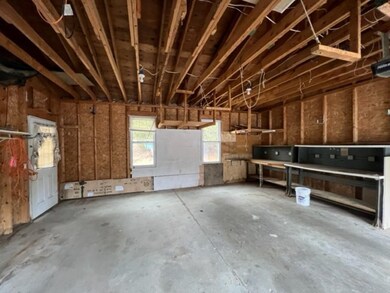

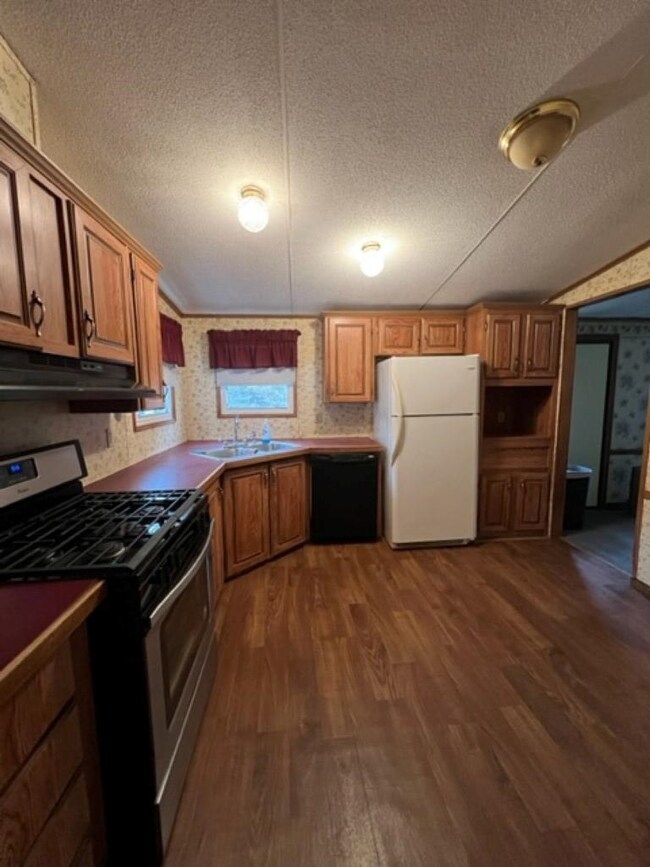
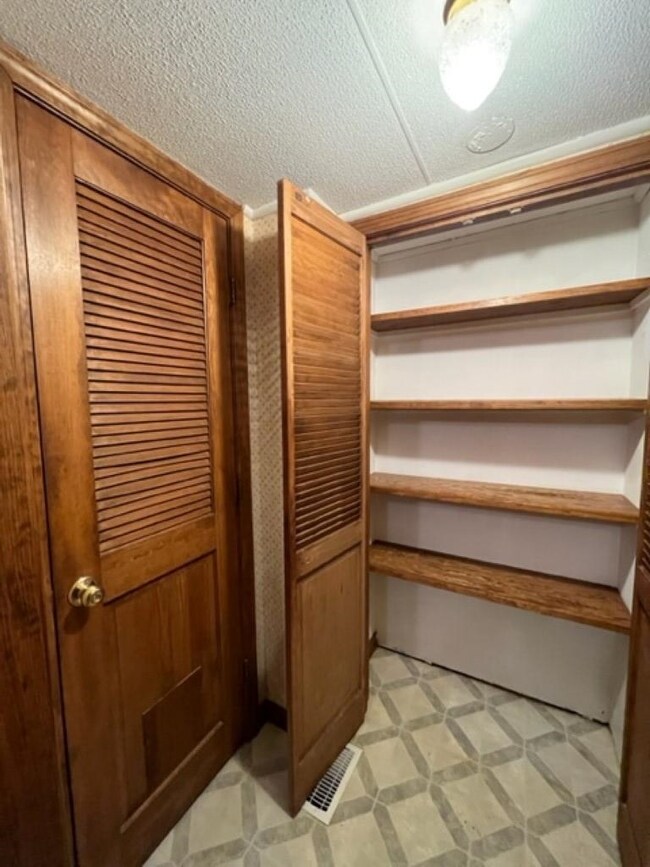
Quick closing possible!!! Come make this house your home!!!! Awesome neighborhood and a convenient location to boot!!! 3 bedroom, 2 bath home features one floor living. Master bedroom with bathroom and laundry, eat in kitchen with lots of cabinet space and pantry, spacious rooms, functional layout, and a 2 car attached garage!!! Seller to credit $2500 at closing towards future upgrades!!!
Last Agent to Sell the Property
R.H. Thackston & Company License #060725 Listed on: 02/21/2023
We collect this data history from publicly available records. To have your information removed, we recommend requesting removal directly through your county’s website.
Ross Doody
Century 21 Highview Realty
(802) 810-8077
205 Total Sales
1 in Swanzey
$220,000 Price
Tony LaCasse
EXP Realty
(603) 932-7414
86 Total Sales
1 in Swanzey
$260,000 Price
Donnie Crowell
LAER Realty Partners/Chelmsford
(351) 208-2762
91 Total Sales
1 in Swanzey
$349,000 Price
Peg Walsh
Four Seasons Sotheby's International Realty
(844) 614-0494
120 Total Sales
3 in Swanzey
$313K - $430K Price Range
Zack LeRoy
BHG Masiello Keene
(844) 318-5294
35 Total Sales
1 in Swanzey
$231,067 Price
Sandra Buker
Keller Williams Realty/Merrimack Valley
(978) 404-5461
95 Total Sales
1 in Swanzey
$350,000 Price
We collect this data history from publicly available records. To have your information removed, we recommend requesting removal directly through your county’s website.
| Date | Buyer | Sale Price | Title Company |
|---|---|---|---|
| $59,000 | -- |
We collect this data history from publicly available records. To have your information removed, we recommend requesting removal directly through your county’s website.
| Date | Status | Borrower | Loan Amount |
|---|---|---|---|
| Open | $61,000 |
We collect this data history from publicly available records. To have your information removed, we recommend requesting removal directly through your county’s website.
| Date | Event | Price | List to Sale | Price per Sq Ft |
|---|---|---|---|---|
| 03/31/2023 03/31/23 | Sold | $111,000 | +1.0% | $95 / Sq Ft |
| 02/27/2023 02/27/23 | Pending | -- | -- | -- |
| 02/21/2023 02/21/23 | For Sale | $109,900 | -- | $94 / Sq Ft |
We collect this data history from publicly available records. To have your information removed, we recommend requesting removal directly through your county’s website.
| Year | Tax Paid | Tax Assessment Tax Assessment Total Assessment is a certain percentage of the fair market value that is determined by local assessors to be the total taxable value of land and additions on the property. | Land | Improvement |
|---|---|---|---|---|
| 2025 | $1,869 | $92,600 | $0 | $92,600 |
| 2024 | $1,765 | $92,600 | $0 | $92,600 |
| 2023 | $1,139 | $42,400 | $0 | $42,400 |
| 2022 | $1,060 | $42,400 | $0 | $42,400 |
| 2021 | $1,039 | $42,400 | $0 | $42,400 |
| 2020 | $1,089 | $42,400 | $0 | $42,400 |
| 2019 | $1,092 | $42,400 | $0 | $42,400 |
| 2018 | $1,030 | $34,700 | $0 | $34,700 |
| 2017 | $977 | $34,700 | $0 | $34,700 |
| 2016 | $1,002 | $34,700 | $0 | $34,700 |
| 2015 | $922 | $34,700 | $0 | $34,700 |
| 2014 | $913 | $34,700 | $0 | $34,700 |
| 2011 | $1,434 | $56,700 | $0 | $56,700 |
Seller's Agent in 2023
Emily Lagerberg
R.H. Thackston & Company
(603) 313-4997
140 Total Sales
TW
Buyer's Agent in 2023
Tom Walsh
Arris Realty
(603) 547-5106
5 Total Sales
Source: PrimeMLS
MLS Number: 4943713
APN: SWNZ M:073 B:022 L:573
Disclaimer: Certain information contained herein is derived from information provided by parties other than Homes.com. All information provided is deemed reliable, but is not guaranteed to be accurate and should be independently verified.
Copyright 2026 PrimeMLS, Inc. All rights reserved. This information is deemed reliable, but not guaranteed. The data relating to real estate displayed on this display comes in part from the IDX Program of PrimeMLS. The information being provided is for consumers’ personal, non-commercial use and may not be used for any purpose other than to identify prospective properties consumers may be interested in purchasing.
Ask me questions while you tour the home.