
Alina Wang
Coldwell Banker Realty - Lexington
(774) 458-7979
254 Total Sales
1 in Brighton
$1,350,000 Price
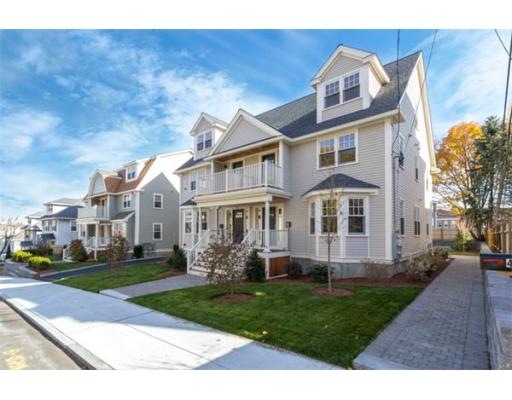
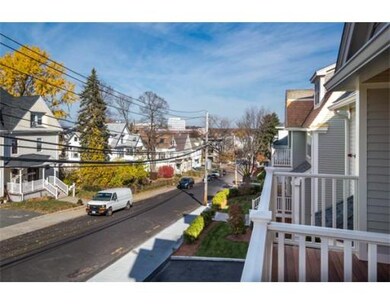
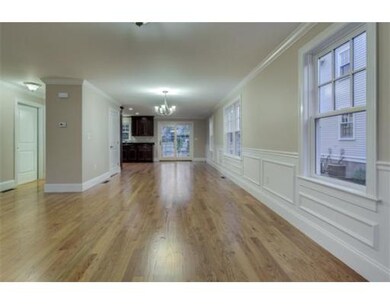
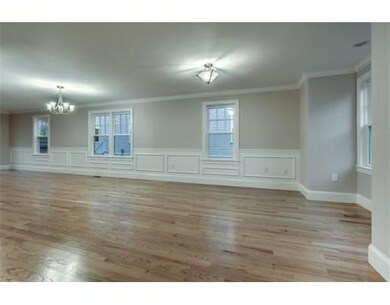
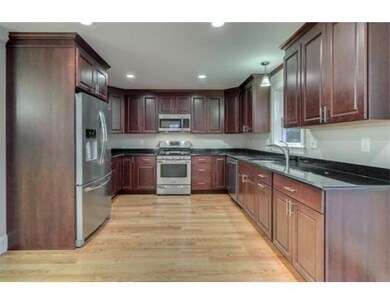
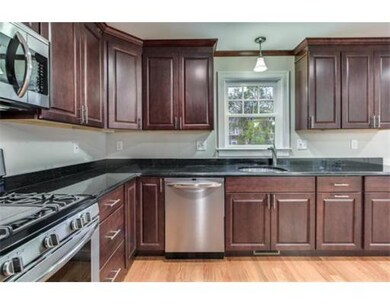
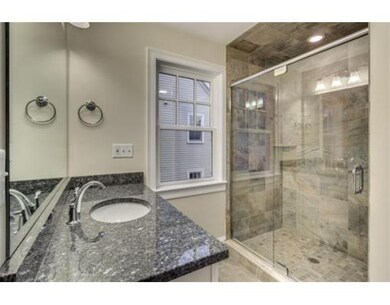
The Murdock is a new construction development consisting of 5 luxury townhomes set in a residential neighborhood just steps to Brighton Center and St. Elizabeth's Hospital. The project is of the highest quality building materials with an emphasis on craftsmanship. Each town home features 7 total rooms with either 3 beds and a study or 4 beds, 2.5 baths, a large private basement for storage, outdoor patio space for grilling and a private porch, washer/dryer in unit and 2 parking spaces included. All have the feel of single family living which is unmatched in today's market. The first floor of each home features a gourmet chefs kitchen with granite counters & breakfast bar, stainless steel appliances with soft close cabinets, crown moldings, a separate dining and living area featuring chair rail with wainscoting and half bath. The second floor features a large master suite with custom closets and en suite bath, second bed and common bath. The 3rd level features 3rd bed and study/bed.
Home Type
Other
Year Built
2014
Lot Details
0.45 Acres
We collect this data history from publicly available records. To have your information removed, we recommend requesting removal directly through your county’s website.
Alina Wang
Coldwell Banker Realty - Lexington
(774) 458-7979
254 Total Sales
1 in Brighton
$1,350,000 Price
Justin Blankenship
Fiv Realty Co
(781) 417-3370
61 Total Sales
1 in Brighton
$839,888 Price
Anabela Gomes
Urban Realty
(857) 763-2809
42 Total Sales
7 in Brighton
$775K - $1.3M Price Range
GB
Greater Boston Home Team
Greater Boston Home Buying
(857) 290-5645
82 Total Sales
1 in Brighton
$1,185,000 Price
ZhiChao Chen
SPACE CY REALTY LIMITED
(855) 528-1854
145 Total Sales
1 in Brighton
$600,000 Price
Alexander Koziakov
Compass
(781) 417-5576
88 Total Sales
3 in Brighton
$620K - $1.2M Price Range
We collect this data history from publicly available records. To have your information removed, we recommend requesting removal directly through your county’s website.
| Date | Buyer | Sale Price | Title Company |
|---|---|---|---|
| -- | None Available | ||
| Lizanne Galbreath Ret | $1,500,000 | None Available | |
| Bsm Murdock Llc | $3,400,000 | -- | |
| Paf Rt | $660,000 | -- |
We collect this data history from publicly available records. To have your information removed, we recommend requesting removal directly through your county’s website.
| Date | Status | Borrower | Loan Amount |
|---|---|---|---|
| Previous Owner | $2,000,000 | ||
| Closed | Paf Rt | $1,627,000 | |
| Previous Owner | Paf Rt | $260,000 |
We collect this data history from publicly available records. To have your information removed, we recommend requesting removal directly through your county’s website.
| Date | Event | Price | List to Sale | Price per Sq Ft |
|---|---|---|---|---|
| 12/10/2014 12/10/14 | Rented | $3,750 | 0.0% | -- |
| 12/10/2014 12/10/14 | For Rent | $3,750 | -- | -- |
We collect this data history from publicly available records. To have your information removed, we recommend requesting removal directly through your county’s website.
| Year | Tax Paid | Tax Assessment Tax Assessment Total Assessment is a certain percentage of the fair market value that is determined by local assessors to be the total taxable value of land and additions on the property. | Land | Improvement |
|---|---|---|---|---|
| 2025 | $37,457 | $3,234,600 | $796,300 | $2,438,300 |
| 2024 | $35,985 | $3,301,400 | $796,300 | $2,505,100 |
| 2023 | $36,197 | $3,370,300 | $796,300 | $2,574,000 |
| 2022 | $34,025 | $3,127,300 | $796,300 | $2,331,000 |
| 2021 | $33,384 | $3,128,800 | $719,700 | $2,409,100 |
| 2020 | $32,490 | $3,076,700 | $719,700 | $2,357,000 |
| 2019 | $31,757 | $3,013,000 | $725,600 | $2,287,400 |
| 2018 | $30,140 | $2,876,000 | $695,100 | $2,180,900 |
| 2017 | $29,525 | $2,788,000 | $663,500 | $2,124,500 |
| 2016 | $28,039 | $2,549,000 | $602,100 | $1,946,900 |
| 2015 | $8,053 | $665,000 | $270,600 | $394,400 |
| 2014 | $8,264 | $656,900 | $255,800 | $401,100 |
Landlord's Agent in 2014
Peter Racheotes
Rock Hill Residential Group
(617) 688-7850
5 in this area
16 Total Sales
Tenant's Agent in 2014
Jack Bruneau
Coldwell Banker Realty - Newton
(781) 929-7935
9 Total Sales
Source: MLS Property Information Network (MLS PIN)
MLS Number: 71775828
APN: BRIG W:22 P:01990 S:000
Disclaimer: Certain information contained herein is derived from information provided by parties other than Homes.com. All information provided is deemed reliable, but is not guaranteed to be accurate and should be independently verified.
The property listing data and information, or the Images, set forth herein were provided to MLS Property Information Network, Inc. from third party sources, including sellers, lessors and public records, and were compiled by MLS Property Information Network, Inc. The property listing data and information, and the Images, are for the personal, non-commercial use of consumers having a good faith interest in purchasing or leasing listed properties of the type displayed to them and may not be used for any purpose other than to identify prospective properties which such consumers may have a good faith interest in purchasing or leasing. MLS Property Information Network, Inc. and its subscribers disclaim any and all representations and warranties as to the accuracy of the property listing data and information, or as to the accuracy of any of the Images, set forth herein.
Ask me questions while you tour the home.