
Caroline Torres
eXp Realty
(480) 428-3793
33 Total Sales
1 in West Main
$450,000 Price



Estimated Value: $624,606
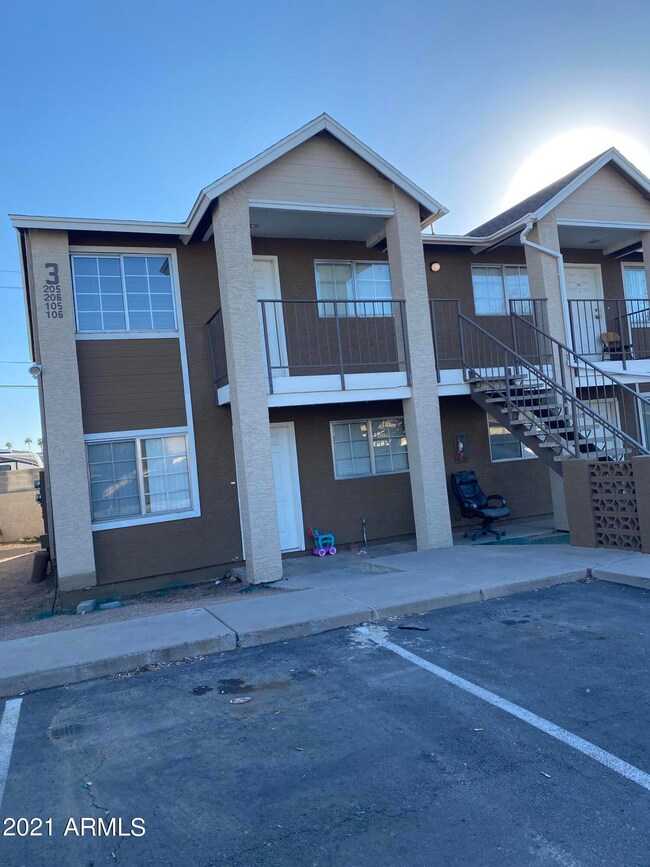
Excellent investment property in Victoria Manor with good cash flow. I have owned this unit for 10 years and occupancy has been very high. Four 2 Bedroom/1 Bath units. Fully occupied, tenants pay for their own electricity. Community laundry and plenty of parking. New shingle roof installed March 2019 Parking lot recently resurfaced and repaired covered parking. These units are in high demand being just steps away from the light rail station. The light rail provides easy access to the Airport, Mesa, Tempe Phoenix, Arizona State University and much more. Complex is close to MCC, Tempe Market Place, Mesa RiverView and easy access to the 101 Freeway. Community laundry. Please do not disturb the tenants. Current gross income $4078
Last Agent to Sell the Property
Sid Rosenblatt
My Home Group Real Estate License #SA677298000 Listed on: 02/04/2022
Caroline Torres
eXp Realty
(480) 428-3793
33 Total Sales
1 in West Main
$450,000 Price
Lucy Guzman
Century 21 Americana
(623) 323-9620
134 Total Sales
1 in West Main
$300,000 Price
Lisa Merris
Realty ONE Group
(623) 263-3352
42 Total Sales
1 in West Main
$280,000 Price
Andrea Ortega
Realty ONE Group
(480) 618-7396
20 Total Sales
1 in West Main
$240,000 Price
Brian Duncan
Barrett Real Estate
(623) 600-7406
72 Total Sales
1 in West Main
$286,000 Price
Dave Rosenfeld
RE/MAX Fine Properties
(623) 263-9965
37 Total Sales
1 in West Main
$280,000 Price
We collect this data history from publicly available records. To have your information removed, we recommend requesting removal directly through your county’s website.
| Date | Event | Price | List to Sale | Price per Sq Ft | Prior Sale |
|---|---|---|---|---|---|
| 03/31/2022 03/31/22 | Sold | $660,000 | +1.5% | $234 / Sq Ft | |
| 02/07/2022 02/07/22 | Pending | -- | -- | -- | |
| 02/04/2022 02/04/22 | For Sale | $650,000 | +80.6% | $231 / Sq Ft | |
| 07/10/2019 07/10/19 | Sold | $360,000 | -4.0% | $128 / Sq Ft | View Prior Sale |
| 06/10/2019 06/10/19 | Pending | -- | -- | -- | |
| 05/17/2019 05/17/19 | For Sale | $375,000 | 0.0% | $133 / Sq Ft | |
| 05/17/2019 05/17/19 | Price Changed | $375,000 | +4.2% | $133 / Sq Ft | |
| 04/27/2019 04/27/19 | Off Market | $360,000 | -- | -- | |
| 04/26/2019 04/26/19 | For Sale | $425,000 | 0.0% | $151 / Sq Ft | |
| 03/21/2019 03/21/19 | For Sale | $425,000 | 0.0% | $151 / Sq Ft | |
| 03/27/2015 03/27/15 | Rented | $550 | 0.0% | -- | |
| 03/20/2015 03/20/15 | Under Contract | -- | -- | -- | |
| 01/05/2015 01/05/15 | For Rent | $550 | -- | -- |
S
Seller's Agent in 2022
Sid Rosenblatt
My Home Group
M
Buyer's Agent in 2022
Melissa Pimentel
Call Realty, Inc.
(480) 988-7100
1 in this area
36 Total Sales
Seller's Agent in 2019
Diane Fitzsimmons
DPR Realty
(480) 266-9692
42 Total Sales
M
Buyer's Agent in 2019
Matthew Dwan
Tierra Bella Realty
R
Seller's Agent in 2015
Ronnie Swan
Swans Realty & Property Management, LLC
(480) 221-7634
7 Total Sales
Source: Arizona Regional Multiple Listing Service (ARMLS)
MLS Number: 6351596
APN: 135-45-126
Disclaimer: Certain information contained herein is derived from information provided by parties other than Homes.com. All information provided is deemed reliable, but is not guaranteed to be accurate and should be independently verified.
All information should be verified by the recipient and none is guaranteed as accurate by ARMLS
Listing Information presented by local MLS brokerage: Ten-X, local REALTOR®- Arlene Richardson - (888)-952-6393
Ask me questions while you tour the home.