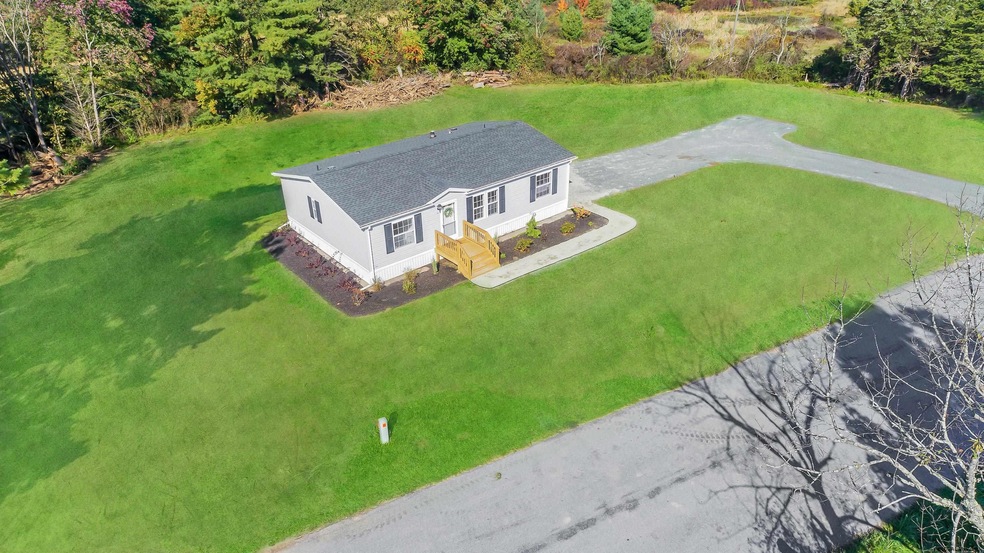
NOT LISTED FOR SALE

45 Nick Mush Rd Johnsonville, NY 12094

3 Beds
2 Baths
1,120 Sq Ft
1.07 Acre Lot

Sale Details

Date Sold: December 14, 2021

Last sale price $175,000 $156 Per Sq Ft

7 Days on Market

Highlights

  • Deck
  • Stone Countertops
  • Eat-In Kitchen
  • Ranch Style House
  • No HOA
  • Crown Molding

About This Home

As of December 2021

Wow! You will be amazed when you step into this beautiful & tastefully renovated (in 2021) Ranch Style manufactured home. 3 Bed, 2 Full Bath, situated on over an acre of land. Efficient & low maintenance. Gorgeous views of rolling hills & mountains surround you. Bright open floor plan. Cathedral ceilings. New modern custom kitchen boasts granite countertops; complimented by Shaker style cabinetry. Highly desired, SW Repose Gray, freshly painted throughout. New durable LVP flooring throughout. Spacious master suite w/ walk-in closet! New Roof. New deck & stairway. New Appliances. New driveway. Too much to list! Hoosic Valley CSD. 5 mi to convenient Rt 67 & Rt 7. Just mins to Troy, Saratoga, Albany, Southern VT. 7 mi to Tomhannock reservoir. Custom Kitchen Feature

Last Agent to Sell the Property

Cheryl Lombardi

Division 1 Realty LLC License #10491202502 Listed on: 10/14/2021

Last Buyer's Agent

Karen Ublacker

Weichert, Realtors - Tri-City Properties License #40UB1155697

Property Details

Home Type

  • Manufactured Home

Est. Annual Taxes

  • $4,609

Year Built

  • Built in 1994

Lot Details

  • 1.07

Home Design

  • Single Family Detached Home
  • Ranch Style House
  • Vinyl Siding
  • Asphalt

Interior Spaces

  • 1,120 Sq Ft Home
  • Crown Molding
  • Vinyl Flooring
  • Laundry on main level

Kitchen

  • Eat-In Kitchen
  • Oven
  • Range
  • Microwave
  • Stone Countertops

Bedrooms and Bathrooms

  • 3 Bedrooms
  • Walk-In Closet
  • 2 Full Bathrooms

Parking

  • 8 Parking Spaces
  • Driveway
  • Off-Street Parking

Utilities

  • Forced Air Heating System
  • Heating System Uses Oil
  • Drilled Well
  • Septic Tank

Additional Features

  • Deck
  • 1.07 Acre Lot
  • Manufactured Home

Community Details

  • No Home Owners Association
  • Laundry Facilities

Listing and Financial Details

  • Legal Lot and Block 7 / 1
  • Assessor Parcel Number 383600 34-1-7

Property Details

Home Type

Manufactured Home

Est. Annual Taxes

$4,609

Year Built

Built in 1994

Lot Details

1.07 Acres

Listing Details

  • Property Type: Residential
  • Property Sub Type: Single Family Residence
  • Year Built: 1994
  • Directions: N ON CTY 111 R ON LONGWOODS L ON NICKMUSH
  • Above Grade Finished Sq Ft: 1120.0
  • Architectural Style: Double-Wide, Manufactured, Ranch
  • Financial Details General Taxes: 2065.0
  • General Taxes Description: Estimated
  • Financial Details School Taxes: 2544.0
  • School Taxes Description: Estimated
  • Lot Size Acres: 1.07
  • Lot Size: 46,609
  • New Construction: No
  • Parking Features Parking Total: 8.0
  • Full Bathroom Level: First
  • Primary Bathrooms Level: First
  • Primary Bedroom Level: First
  • Sale Detail Seller Contribution: No
  • Appliances Refrigerators: Yes
  • Laundry Features:Main Level: Yes
  • Architectural Style:Ranch: Yes
  • Appliances Microwave: Yes
  • Flooring:Vinyl: Yes
  • Architectural Style:Manufactured: Yes
  • Architectural Style:Double-Wide: Yes
  • Laundry Features:Common Area: Yes
  • Special Features: None

Interior Features

  • Flooring: Vinyl
  • Basement: None
  • Interior Amenities: Solid Surface Counters, Walk-In Closet(s), Crown Molding, Eat-in Kitchen
  • Appliances: Microwave, Oven, Range, Refrigerator
  • Full Bathrooms: 2
  • Total Bedrooms: 3
  • Living Area: 1120.0
  • Bedroom Level: First
  • Kitchen Level: First
  • Living Room Level: First
  • Kitchen Features:Eat-in Kitchen: Yes
  • Interior Features:Walk-In Closet(s): Yes
  • Kitchen Features:Modern Kitchen: Yes
  • Basement:None15: Yes
  • Interior Features:Solid Surface Counters: Yes
  • Interior Features:Crown Molding: Yes
  • Appliances:Oven: Yes
  • Appliances Range: Yes
  • Interior Features:Stone Countertops: Yes

Exterior Features

  • Roof: Asphalt
  • Construction Type: Vinyl Siding
  • Patio And Porch Features: Deck
  • Waterfront: No
  • Construction Materials:Vinyl Siding: Yes
  • Patio And Porch Features:Deck: Yes

Garage/Parking

  • Parking Features: Off Street, Stone, Driveway
  • Attached Garage: No
  • Total Parking Spaces: 8.0
  • Parking Features:Off Street: Yes
  • Property Detail:Parking YN: Yes
  • Parking Features:Driveway: Yes
  • Parking Features:Stone2: Yes

Utilities

  • Sewer: Septic Tank
  • Heating: Forced Air, Oil
  • Laundry Features: Common Area, Main Level
  • Water Source: Drilled Well
  • Heating Yn: Yes
  • Sewer Septic Tank: Yes
  • Heating:Forced Air: Yes
  • Heating:Oil: Yes

Condo/Co-op/Association

  • Association: No

Association/Amenities

  • Parcel Tax HOA:Association YN: No

Schools

  • Junior High Dist: Hoosic Valley

Lot Info

  • Parcel #: 383600 34-1-7
  • Lot Size Sq Ft: 46609.2
  • ResoLotSizeUnits: Acres

Tax Info

  • Tax Annual Amount: 4609.0
  • Tax Block: 1
  • Tax Lot: 7
Create a Home Valuation Report for This Property
The Home Valuation Report is an in-depth analysis detailing your home's value as well as a comparison with similar homes in the area

Home Values in the Area

Source: Public Records

Average Home Value in this Area


Source: Public Records

Property History

We collect this data history from publicly available records. To have your information removed, we recommend requesting removal directly through your county’s website.

Date Event Price List to Sale Price per Sq Ft
12/14/2021 12/14/21 Sold $175,000 +3.0% $156 / Sq Ft
10/21/2021 10/21/21 Pending -- -- --
10/14/2021 10/14/21 For Sale $169,900 -- $152 / Sq Ft
Source: Global MLS

Agents Affiliated with this Home

  • Section Image
  • Section Image
  • Section Image
See All Agents

Map

Source: Global MLS

MLS Number: 202130608

Global MLS
Your Personal Tour Guide

Ask me questions while you tour the home.