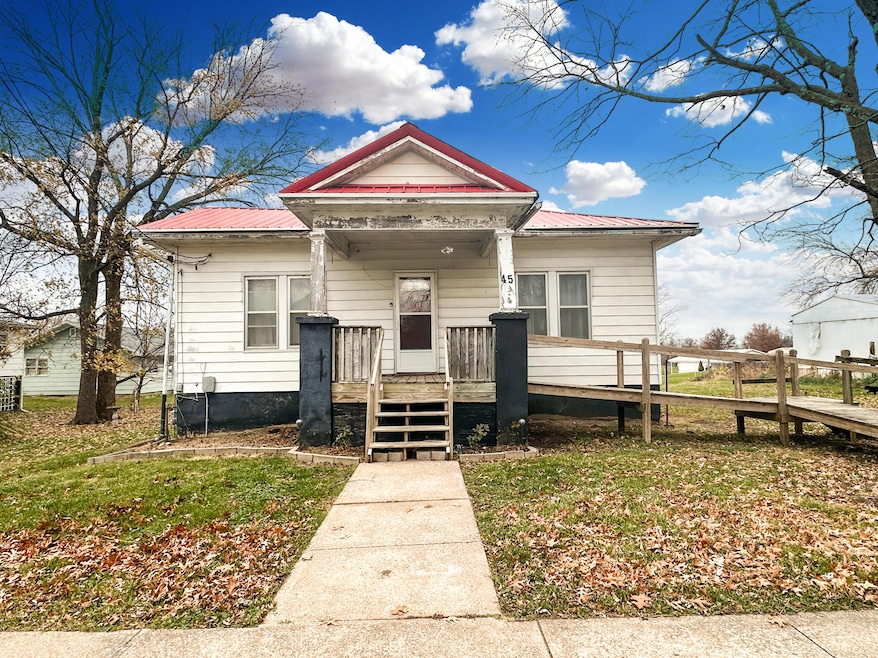
NOT LISTED FOR SALE

45 Oak St Bucklin, MO 64631

Estimated Value: $48,000 - $54,000

2 Beds
1 Bath
1,133 Sq Ft
$44/Sq Ft Est. Value

Sale Details

Date Sold: June 23, 2025

Current estimated payment $311 / mo

4 Days on Market

Highlights

  • Deck
  • Main Floor Bedroom
  • Bonus Room
  • Wood Flooring
  • Tudor Architecture
  • No HOA

About This Home

As of June 2025

2 BR, 1 BA 1133 Sq. Ft. Bungalow - Full Walkout Basement for Storage - Hardwood Floors - Good Sized Kitchen - Spacious Living Room - Main Floor Laundry - 3rd Bonus Room - Covered Front Porch with Ramp - New Work Completed to Home & Should Meet USDA, FHA, VA & Conventional Lending Requirements - Monthly Mortgage Payment Way Less than Rent!!

Last Agent to Sell the Property

Julie Green

Century 21 McKeown & Associates, Inc. License #2010030265 Listed on: 06/05/2025

Century 21 McKeown & Associates, Inc.

Last Buyer's Agent

NON MEMBER

NON MEMBER

Range of Values:

--
Value Increase
--
Percent Increase
--
Adjusted for Inflation
Collateral Analytics

Collateral Analytics Collateral Analytics AVMs (Automated Valuation Model) employ a number of statistical approaches combined with neighborhood-specific comparable selection guarantees the most up-to-date and precise valuations.

Not Available

Collateral Analytics does not have data for the current month. Please view the chart for historical values.

ICE

ICE Mortgage Technology ICE Mortgage Technology’s AVM (Automated Valuation Model) is a state-of-the-art online residential property valuation tool that provides a quick and accurate estimate of the value of almost any home in the U.S.

Not Available

ICE Mortgage Technology does not have data for the current month. Please view the chart for historical values.

First American

First American First American Data & Analytics’ next-generation AVM combines unrivaled data assets with a blended ensemble of valuation models to produce highly accurate, reliable valuations you can trust.

Not Available

First American does not have data for the current month. Please view the chart for historical values.

Quantarium

Quantarium Quantarium’s valuation service, repeatedly proven the industry’s most accurate and comprehensive, is supercharged with a self-learning and auto-tuning AI engine that continually becomes smarter and more accurate as it processes daily inputs from the industry’s leading RE data lake.

Not Available

Quantarium does not have data for the current month. Please view the chart for historical values.

Average Value
Not Available
List Price
Sold Price
Create a Home Valuation Report for This Property
The Home Valuation Report is an in-depth analysis detailing your home's value as well as a comparison with similar homes in the area

Home Details

Home Type

  • Single Family

Est. Annual Taxes

  • $376

Year Built

  • Built in 1930

Lot Details

  • 9,202 Sq Ft Lot
  • Lot Dimensions are 86 x 107
  • Level Lot

Parking

  • No Garage

Home Design

  • Tudor Architecture
  • Cottage
  • Block Foundation
  • Metal Roof
  • Metal Siding

Interior Spaces

  • 1,133 Sq Ft Home
  • Wood Frame Window
  • Combination Dining and Living Room
  • Bonus Room
  • Unfinished Basement
  • Interior Basement Entry

Flooring

  • Wood
  • Vinyl

Bedrooms and Bathrooms

  • 2 Bedrooms
  • Main Floor Bedroom
  • Bathroom on Main Level
  • 1 Full Bathroom

Outdoor Features

  • Deck
  • Covered Patio or Porch

Schools

  • Bucklin Elementary And Middle School
  • Bucklin High School

Utilities

  • Forced Air Heating and Cooling System
  • Heating System Uses Natural Gas

Community Details

  • No Home Owners Association
  • Bucklin Subdivision

Listing and Financial Details

  • Assessor Parcel Number 00120010200203500400

Home Details

Home Type

Single Family

Est. Annual Taxes

$376

Year Built

Built in 1930

Lot Details

9,202 Sq Ft Lot

Listing Details

  • ColumbiaPubSchoolsElementarySchool20182019: Not Columbia Public School
  • ColumbiaPubSchoolsMiddleSchool20202021: Not Columbia Public
  • Directions: Hwy 36 to Buckliln - Main St to Oak St to home
  • Lot Size: 86 x 107
  • Prop. Type: Residential
  • Bedroom 1 Level: Main
  • Bedroom 2 Level: Main
  • Bonus Room Level: Main
  • Dining Room Level: Main
  • Full Bathroom Level: Main
  • Kitchen Level: Main
  • Living Room Level: Main
  • Year Built: 1930
  • BathsFull34MainLevel: 1
  • BathsFull34Total: 1
  • PropertyDisclosurePropertyDisclosureToBeProvided: Yes
  • Property Sub Type: Single Family Residence
  • Lot Size Acres: 0.27
  • Road Surface Type: Paved
  • Subdivision Name: BUCKLIN
  • Above Grade Finished Sq Ft: 1133.0
  • Architectural Style: Cottage Bungalow
  • Contract Information:Agreement Type: Exclusive Right to Sell
  • Contract Information:Lic Assisting Seller: Sellers Agent
  • Contract Information:Owner_squote_s Legal Name: Stephenson, Aldon Catron, Breeanna
  • Contract Information:Title Held by: Two Single People
  • General Property Description:AttachedDetached: Detached
  • General Property Description:Primary Style: Cottage Bungalow
  • General Property Description:Sq Ft Source: County Records
  • General Property Description:Age Description: More than 51 Yrs
  • General Property Description:Lot Dimensions: 86 x 107
  • General Property Description:Appx Fin Sq Ft Main _pound_: 1133.0
  • General Property Description:Appx Above Grade Sq: 1133.0
  • General Property Description:Appx UnFin Sq Ft Lower _pound_: 1133.0
  • General Property Description:Appx UnFin Sq Ft Total _pound_: 1133.0
  • Location Tax Legal:Zoning2: Single Family Res
  • Location Tax Legal:School District2: Bucklin
  • Location Tax Legal:Elementary Sch2: Bucklin
  • Location Tax Legal:MiddleJr High Sch2: Bucklin
  • Location Tax Legal:Senior Sch2: Bucklin
  • Location Tax Legal:HOACondo3: No
  • Location Tax Legal:Legal Description2: Lots 4 & 5 Blk 26 Orig town Bucklin
  • Location Tax Legal:Auction2: No
  • Location Tax Legal:Land Lease Descrip2: N/A
  • Remarks Misc:Directions: Hwy 36 to Buckliln - Main St to Oak St to home
  • Status Change Info:Financing: Cash
  • Status Change Info:Price Withheld: No
  • Status Change Info:Sold Status: Non-Member
  • Status Change Info:List PriceSqft: 43.69
  • Status Change Info:Sold PriceSqft: 39.72
  • Cooling:Central Electric: Yes
  • Possession:At Closing: Yes
  • Dining:LivDin Combo: Yes
  • Title Co:Boone Central Title Co: Yes
  • Utilities:Electric-County: Yes
  • Utilities:Gas-Natural: Yes
  • Will Sell:Cash: Yes
  • Will Sell:Conventional: Yes
  • Heat Fuel:Natural Gas: Yes
  • Heat Type:Forced Air: Yes
  • StreetRoads:Paved: Yes
  • General Property Description:_pound_ of Acres: 0.27
  • Location Tax Legal:Actual Taxes2: 375.5
  • Licensee PerInt Dis:Not Applicable: Yes
  • Rooms:Dining Room: Yes
  • Rooms:Living Room: Yes
  • Foundation Access:Inside Entrance: Yes
  • Utilities:Sewage-City: Yes
  • Utilities:Water-City: Yes
  • Flooring:Vinyl3: Yes
  • Flooring:Wood2: Yes
  • General Property Description:Appx Lot Size SqFt: 9202.0
  • Rooms:Bonus Room: Yes
  • Foundation Type:Full Bsmt Unfinished: Yes
  • RestrictionEasement:Built Prior to 1978: Yes
  • Porch:Covered2: Yes
  • Porch:Front2: Yes
  • Exterior Finish:Metal2: Yes
  • Roof:Metal3: Yes
  • Fence:None9: Yes
  • Fence Material:None11: Yes
  • Crops:None19: Yes
  • TopoLot Description:Level: Yes
  • Foundation Material:Block2: Yes
  • Deck:Front: Yes
  • ArchStyle:Tudor: Yes
  • Location Tax Legal:USDA: Yes
  • Special Features: None

Interior Features

  • Flooring: Wood, Vinyl
  • Interior Amenities: Liv/Din Combo, Cabinets-Wood
  • Basement YN: Yes
  • Full Bathrooms: 1
  • Total Bedrooms: 2
  • Living Area: 1133.0
  • Window Features: Windows-Wood
  • General Property Description:Basement: Yes
  • KitchenFeatures:Cabinets-Wood: Yes
  • Rooms:Bedroom 2: Yes
  • Rooms:Kitchen: Yes
  • Rooms:Bedroom 1: Yes
  • Rooms:Full Bathroom: Yes

Exterior Features

  • Roof: Metal
  • Fencing: None
  • Lot Features: Level
  • Foundation Details: Block
  • Patio And Porch Features: Deck, Front Porch
  • Exterior Features:Windows-Wood: Yes

Garage/Parking

  • Parking Features: No Garage
  • Garage Type:None15: Yes

Utilities

  • Utilities: Water-City, Electric-County, Gas-Natural, Sewage-City, Trash-City
  • Cooling: Central Electric
  • Heating: Forced Air, Natural Gas
  • Cooling Y N: Yes
  • Heating Yn: Yes
  • Utilities:Trash-City: Yes

Condo/Co-op/Association

  • Association: No

Schools

  • Elementary School: Bucklin
  • Junior High Dist: Bucklin
  • High School: Bucklin
  • Middle Or Junior School: Bucklin

Lot Info

  • Land Lease Amount Frequency: N/A
  • Land Lease: No
  • Lot Size Sq Ft: 9202.0
  • Parcel #: 00120010200203500400

Tax Info

  • Tax Annual Amount: 375.5

Ownership History

We collect this data history from publicly available records. To have your information removed, we recommend requesting removal directly through your county’s website.

Date Name Owned For Owner Type

Purchase Details

Listed on
Jun 5, 2025
Closed on
Jun 23, 2025
Sold by
Stephenson Aldon
Bought by
Seller's Agent
Julie Green
Century 21 McKeown & Associates, Inc.
Buyer's Agent
NON MEMBER
NON MEMBER
List Price
$49,500
Views
18
Current Estimated Value
$50,085

Home Financials for this Owner

Home Financials are based on the most recent Mortgage that was taken out on this home.
Avg. Annual Appreciation
9.09%

Purchase Details

Closed on
Dec 29, 2023
Sold by
Reed Crystal
Bought by
Stephenson Aldon and Catron Breeanna

Purchase Details

Closed on
Jun 17, 2015
Sold by
Roy Standley and Roy June
Bought by
Heaney Crystal

Purchase Details

Closed on
Oct 8, 1999
Bought by
King Marilyn D and Ward Beverly Jean
Source: Public Records

Purchase History

We collect this data history from publicly available records. To have your information removed, we recommend requesting removal directly through your county’s website.

Date Buyer Sale Price Title Company
-- --
Stephenson Aldon $21,783 --
Heaney Crystal $35,141 --
King Marilyn D $10,000 --
Source: Public Records

Property History

We collect this data history from publicly available records. To have your information removed, we recommend requesting removal directly through your county’s website.

Date Event Price List to Sale Price per Sq Ft
06/23/2025 06/23/25 Sold -- -- --
06/09/2025 06/09/25 Pending -- -- --
06/05/2025 06/05/25 For Sale $49,500 0.0% $44 / Sq Ft
05/31/2025 05/31/25 Off Market -- -- --
11/27/2024 11/27/24 For Sale $49,500 -- $44 / Sq Ft
Source: Columbia Board of REALTORS®

Tax History

We collect this data history from publicly available records. To have your information removed, we recommend requesting removal directly through your county’s website.

Year Tax Paid Tax Assessment Tax Assessment Total Assessment is a certain percentage of the fair market value that is determined by local assessors to be the total taxable value of land and additions on the property. Land Improvement
2025 $392 $4,359 $627 $3,732
2024 $4 $4,180 $627 $3,553
2023 $373 $4,180 $627 $3,553
2022 $344 $3,838 $627 $3,211
2021 $345 $3,838 $627 $3,211
2020 $343 $3,838 $627 $3,211
2019 $343 $3,838 $627 $3,211
2018 $336 $3,781 $627 $3,154
2015 -- $4,085 $627 $3,458
2011 -- $19,300 $3,000 $16,300
Source: Public Records

Agents Affiliated with this Home

  • Section Image
See All Agents

Map

Source: Columbia Board of REALTORS®

MLS Number: 423960

Columbia Board of REALTORS®

APN: 20-01-02-002-035-004.00

Your Personal Tour Guide

Ask me questions while you tour the home.