
Melody Sweeney
EXP Realty
(866) 338-4814
29 Total Sales
1 in Valhalla
$450,000 Price
Estimated Value: $761,000 - $860,000
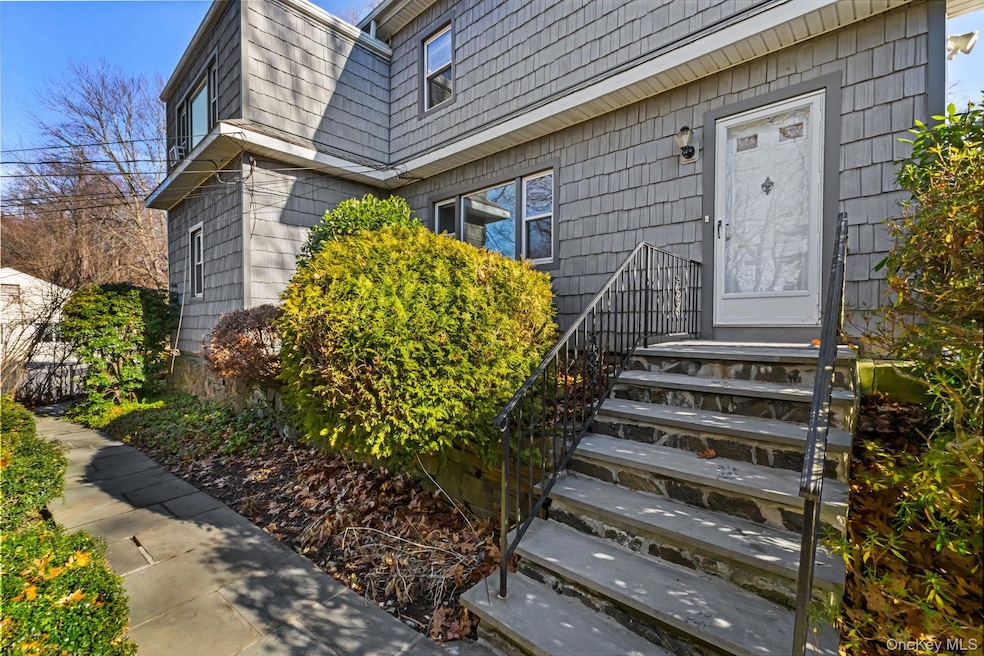
Discover this tastefully updated home in the heart of Valhalla, offering an ideal blend of comfort, style, and convenience. With abundant natural light and a thoughtfully crafted layout, the home is ideally suited for both everyday living and effortless entertaining. The spacious living room transitions seamlessly into a sun-filled dining room, while the newly renovated kitchen stands out with quartz countertops, stainless steel appliances, and generous cabinet and counter space. Sliding glass doors from the kitchen open to an expansive patio, perfect for outdoor dining or quiet relaxation. Additional sliders from the dining room lead to a charming deck, providing multiple options for indoor–outdoor living. Upstairs, all three bedrooms are generously sized, each filled with natural light from large windows. The renovated full bath showcases sleek modern fixtures and a fresh, contemporary design. The lower level includes a recreation room, a second full bath, a dedicated laundry area, and excellent storage. Outdoors, the property truly shines with a private yard and a beautiful pool set against a tranquil backdrop—a peaceful retreat ideal for unwinding or hosting. A long driveway offers plentiful off-street parking. Ideally located near Metro-North, Kensico Dam Plaza, major highways, and numerous local amenities, this home combines unmatched convenience with a serene residential setting. A wonderful opportunity not to be missed!
Last Agent to Rent the Property
Berkshire Hathaway HS NY Prop Brokerage Phone: 914-834-7777 License #10301218770 Listed on: 12/04/2025
Melody Sweeney
EXP Realty
(866) 338-4814
29 Total Sales
1 in Valhalla
$450,000 Price
Nicholas Scaramella
Compass Greater NY, LLC
(914) 600-3872
50 Total Sales
1 in Valhalla
$700,000 Price
Amit Shah
Compass Greater NY, LLC
(877) 840-0812
59 Total Sales
1 in Valhalla
$772,500 Price
Peter Raider
Real Broker NY LLC
(914) 281-2447
74 Total Sales
1 in Valhalla
$1,200,000 Price
Hillary Landau
Compass Greater NY, LLC
(914) 559-7448
130 Total Sales
1 in Valhalla
$820,000 Price
Shaun Manning
RE/MAX Prestige Properties
(347) 808-4812
81 Total Sales
1 in Valhalla
$691,000 Price
We collect this data history from publicly available records. To have your information removed, we recommend requesting removal directly through your county’s website.
| Date | Event | Price | List to Sale | Price per Sq Ft |
|---|---|---|---|---|
| 12/19/2025 12/19/25 | Rented | $3,900 | 0.0% | -- |
| 12/04/2025 12/04/25 | For Rent | $3,900 | -- | -- |
We collect this data history from publicly available records. To have your information removed, we recommend requesting removal directly through your county’s website.
| Year | Tax Paid | Tax Assessment Tax Assessment Total Assessment is a certain percentage of the fair market value that is determined by local assessors to be the total taxable value of land and additions on the property. | Land | Improvement |
|---|---|---|---|---|
| 2025 | -- | $8,800 | $1,350 | $7,450 |
| 2024 | $19,171 | $8,800 | $1,350 | $7,450 |
| 2023 | $19,089 | $8,800 | $1,350 | $7,450 |
| 2022 | $18,206 | $8,550 | $1,350 | $7,200 |
| 2021 | $18,133 | $8,550 | $1,350 | $7,200 |
| 2020 | $17,441 | $8,550 | $1,350 | $7,200 |
| 2019 | $17,049 | $8,550 | $1,350 | $7,200 |
| 2018 | $16,764 | $8,550 | $1,350 | $7,200 |
| 2017 | $4,838 | $8,550 | $1,350 | $7,200 |
| 2016 | $15,912 | $8,550 | $1,350 | $7,200 |
| 2015 | -- | $8,550 | $1,350 | $7,200 |
| 2014 | -- | $8,550 | $1,350 | $7,200 |
| 2013 | -- | $8,550 | $1,350 | $7,200 |
Landlord's Agent in 2025
Matthew Valvano
Berkshire Hathaway Home Services
(914) 462-7322
180 Total Sales
Tenant's Agent in 2025
Valerie D'Amico
Damico Group Real Estate
(718) 510-3012
43 Total Sales
Source: OneKey® MLS
MLS Number: 940613
APN: 3489-117-011-00001-043-0000
Disclaimer: Certain information contained herein is derived from information provided by parties other than Homes.com. All information provided is deemed reliable, but is not guaranteed to be accurate and should be independently verified.
The data relating to real estate for sale or lease on this web site comes in part from OneKey® MLS. Real estate listings held by brokerage firms other than Ten-X are marked with the OneKey® MLS logo or an abbreviated logo and detailed information about them includes the name of the listing broker.
Based on information submitted to the MLS GRID. All data is obtained from various sources and may not have been verified by broker or MLS GRID. Supplied Open House Information is subject to change without notice. All information should be independently reviewed and verified for accuracy. Properties may or may not be listed by the office/agent presenting the information. Some IDX listings have been excluded from this website. IDX information is provided exclusively for personal, non-commercial use, and may not be used for any purpose other than to identify prospective properties consumers may be interested in purchasing.
Information is deemed reliable but not guaranteed.
Copyright 2026 OneKey® MLS. All rights reserved.
Based on information submitted to the MLS GRID
Listings courtesy of OneKey® MLS as distributed by MLS GRID
Ask me questions while you tour the home.