
Seller's Agent in 2020
Wendy Harris
CENTURY 21 Prestige Realty
(501) 454-3602
89 Total Sales


Estimated Value: $197,807
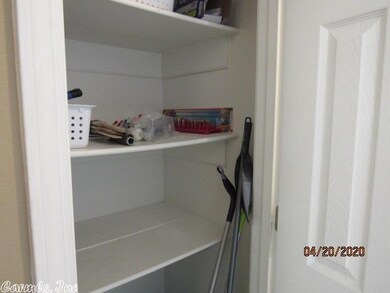
Great starter home located in quiet cul-de-sac. 3bd/2ba very well maintained, new whirlpool stainless steel appliances in kitchen including refrigerator to convey. Nice private backyard with an 8' privacy fence and nice covered deck for entertaining and grilling. Large great room with vaulted ceilings, laminate and tile throughout. Master has walk in closet and extra storage in master bath. New HVAC with Ecobee Smart thermostat. Very affordable utilities. Qualifies for RD loan.
We collect this data history from publicly available records. To have your information removed, we recommend requesting removal directly through your county’s website.
We collect this data history from publicly available records. To have your information removed, we recommend requesting removal directly through your county’s website.
| Date | Buyer | Sale Price | Title Company |
|---|---|---|---|
| $119,900 | Professional Land Ttl Co Of | ||
| Whitney Matthew M | $111,500 | Attorney | |
| Henry Aaron | -- | -- | |
| Crow | $105,000 | -- | |
| Plat Pci-798 | -- | -- |
We collect this data history from publicly available records. To have your information removed, we recommend requesting removal directly through your county’s website.
| Date | Status | Borrower | Loan Amount |
|---|---|---|---|
| Open | $121,111 | ||
| Previous Owner | Henry Aaron | $108,300 |
We collect this data history from publicly available records. To have your information removed, we recommend requesting removal directly through your county’s website.
| Date | Event | Price | List to Sale | Price per Sq Ft | Prior Sale |
|---|---|---|---|---|---|
| 06/04/2020 06/04/20 | Pending | -- | -- | -- | |
| 06/03/2020 06/03/20 | Sold | $119,900 | 0.0% | $92 / Sq Ft | |
| 04/19/2020 04/19/20 | For Sale | $119,900 | +7.5% | $92 / Sq Ft | |
| 08/29/2016 08/29/16 | Sold | $111,500 | -5.1% | $86 / Sq Ft | View Prior Sale |
| 07/30/2016 07/30/16 | Pending | -- | -- | -- | |
| 04/19/2016 04/19/16 | For Sale | $117,500 | -- | $90 / Sq Ft |
We collect this data history from publicly available records. To have your information removed, we recommend requesting removal directly through your county’s website.
| Year | Tax Paid | Tax Assessment Tax Assessment Total Assessment is a certain percentage of the fair market value that is determined by local assessors to be the total taxable value of land and additions on the property. | Land | Improvement |
|---|---|---|---|---|
| 2025 | $699 | $22,210 | $2,200 | $20,010 |
| 2024 | $699 | $22,210 | $2,200 | $20,010 |
| 2023 | $699 | $22,210 | $2,200 | $20,010 |
| 2022 | $749 | $22,210 | $2,200 | $20,010 |
| 2021 | $749 | $22,210 | $2,200 | $20,010 |
| 2020 | $732 | $21,870 | $2,200 | $19,670 |
| 2019 | $732 | $21,870 | $2,200 | $19,670 |
| 2018 | $757 | $21,870 | $2,200 | $19,670 |
| 2017 | $1,107 | $0 | $0 | $0 |
| 2016 | $709 | $21,870 | $2,200 | $19,670 |
| 2015 | $1,008 | $19,920 | $2,200 | $17,720 |
| 2014 | $1,008 | $19,920 | $2,200 | $17,720 |
Seller's Agent in 2020
Wendy Harris
CENTURY 21 Prestige Realty
(501) 454-3602
89 Total Sales
Buyer's Agent in 2020
Christy Ward
PorchLight Realty
(501) 941-8267
150 Total Sales
Seller's Agent in 2016
Libby Utley
Sirius Real Estate
(501) 773-7332
139 Total Sales
Source: Cooperative Arkansas REALTORS® MLS
MLS Number: 20012175
APN: 710-08203-000
Disclaimer: Certain information contained herein is derived from information provided by parties other than Homes.com. All information provided is deemed reliable, but is not guaranteed to be accurate and should be independently verified.
IDX information is provided exclusively for personal, non-commercial use, and may not be used for any purpose other than to identify prospective properties consumers may be interested in purchasing.
Ask me questions while you tour the home.