
Maryann Clancy
Berkshire Hathaway HomeServices Commonwealth Real Estate
(508) 204-5520
75 Total Sales
13 in Medfield
$849K - $1.3M Price Range
Estimated Value: $1,326,766
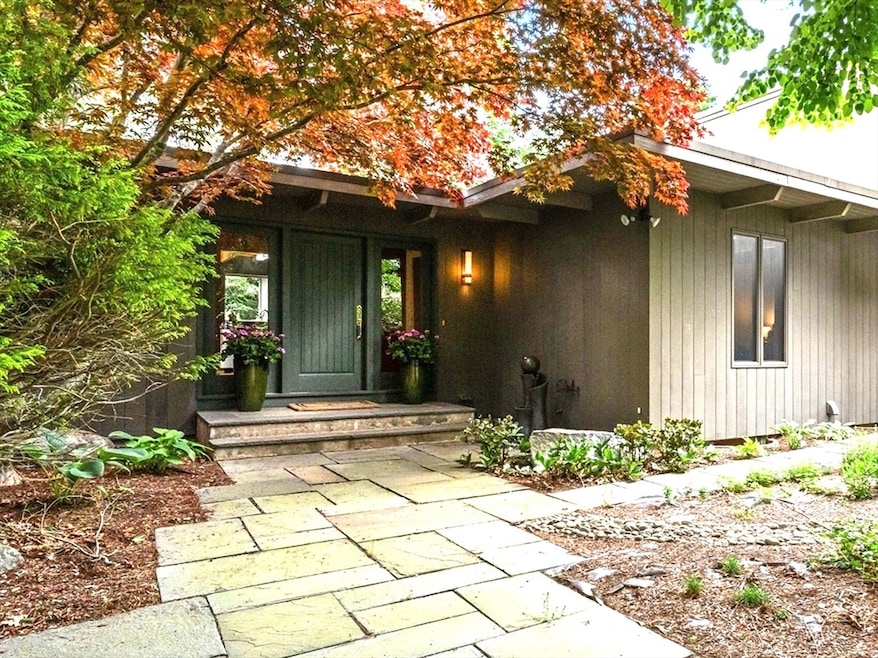
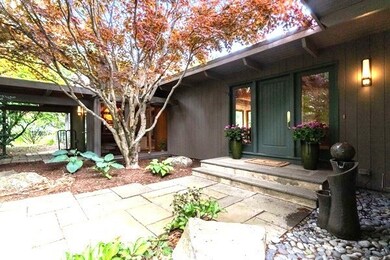
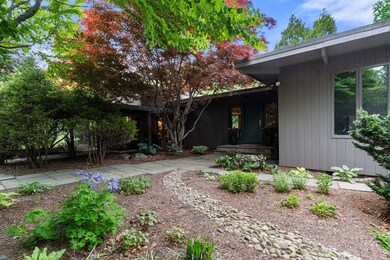
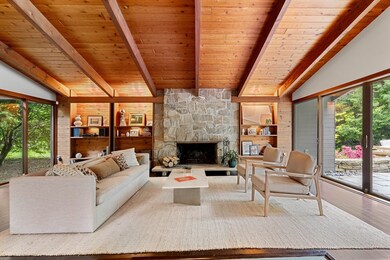
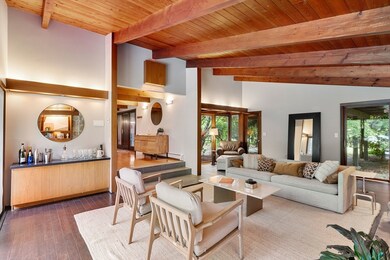
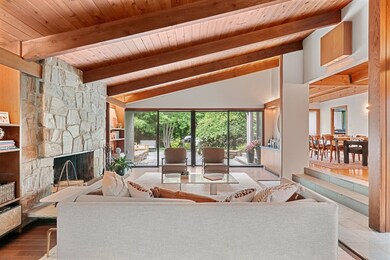
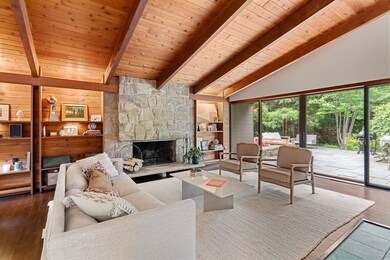
This fabulous Mid-Century Modern home in a walk to town location combines the esthetic of simple, clean spaces in an open floor plan that invites nature in through its walls of glass & oversized windows. The inviting gardens are a thoughtfully designed oasis with the feel of a Zen Retreat. Relaxing is easy in sundrenched spaces that combine the elements of nature in it's timeless design. This gem has been the residence of many prominent Medfield citizens over the years & has enjoyed the admiration of the community. It was designed by renowned Architect, Designer & Historical Preservationist Leslie Larson who studied & was inspired by Frank Lloyd Wright. The Open Floor Plan is perfect for entertaining & features beautiful updated bathrooms & two family rooms.The flexible interior lends itself to an ideal space for welcoming clients through a separate street facing entrance, offers opportunity for a guest suite or an AuPair Suite.Buyers looking for an exceptional home will find it here.
Last Agent to Sell the Property
Gibson Sotheby's International Realty Listed on: 05/21/2025
We collect this data history from publicly available records. To have your information removed, we recommend requesting removal directly through your county’s website.
Maryann Clancy
Berkshire Hathaway HomeServices Commonwealth Real Estate
(508) 204-5520
75 Total Sales
13 in Medfield
$849K - $1.3M Price Range
Arman Mavai
Gibson Sotheby's International Realty
(781) 317-6094
59 Total Sales
1 in Medfield
$1,350,000 Price
Michael Giovangelo
Better Living Real Estate, LLC
(774) 341-5232
58 Total Sales
2 in Medfield
$1.2M - $1.3M Price Range
Roger Ring
Fathom Realty MA
(774) 643-7048
17 Total Sales
1 in Medfield
$815,000 Price
Valerie Cohen
(774) 260-6504
46 Total Sales
1 in Medfield
$267,000 Price
Molly Walker
Coldwell Banker Realty - Scituate
(339) 666-4283
116 Total Sales
1 in Medfield
$795,000 Price
We collect this data history from publicly available records. To have your information removed, we recommend requesting removal directly through your county’s website.
| Date | Buyer | Sale Price | Title Company |
|---|---|---|---|
| $310,000 | -- |
We collect this data history from publicly available records. To have your information removed, we recommend requesting removal directly through your county’s website.
| Date | Event | Price | List to Sale | Price per Sq Ft | Prior Sale |
|---|---|---|---|---|---|
| 07/07/2025 07/07/25 | Sold | $1,250,000 | 0.0% | $398 / Sq Ft | |
| 05/26/2025 05/26/25 | Pending | -- | -- | -- | |
| 05/21/2025 05/21/25 | For Sale | $1,250,000 | +4.3% | $398 / Sq Ft | |
| 11/01/2024 11/01/24 | Sold | $1,199,000 | 0.0% | $381 / Sq Ft | View Prior Sale |
| 09/24/2024 09/24/24 | Pending | -- | -- | -- | |
| 09/04/2024 09/04/24 | For Sale | $1,199,000 | +39.4% | $381 / Sq Ft | |
| 04/15/2015 04/15/15 | Sold | $859,900 | 0.0% | $274 / Sq Ft | View Prior Sale |
| 02/13/2015 02/13/15 | Pending | -- | -- | -- | |
| 01/30/2015 01/30/15 | Off Market | $859,900 | -- | -- | |
| 01/26/2015 01/26/15 | Pending | -- | -- | -- | |
| 01/23/2015 01/23/15 | For Sale | $859,900 | -- | $274 / Sq Ft |
We collect this data history from publicly available records. To have your information removed, we recommend requesting removal directly through your county’s website.
| Year | Tax Paid | Tax Assessment Tax Assessment Total Assessment is a certain percentage of the fair market value that is determined by local assessors to be the total taxable value of land and additions on the property. | Land | Improvement |
|---|---|---|---|---|
| 2025 | $15,980 | $1,158,000 | $426,100 | $731,900 |
| 2024 | $16,006 | $1,093,300 | $386,400 | $706,900 |
| 2023 | $16,064 | $1,041,100 | $368,900 | $672,200 |
| 2022 | $16,575 | $951,500 | $368,900 | $582,600 |
| 2021 | $15,917 | $896,200 | $365,400 | $530,800 |
| 2020 | $15,539 | $871,500 | $363,600 | $507,900 |
| 2019 | $14,669 | $820,900 | $347,800 | $473,100 |
| 2018 | $13,486 | $791,900 | $338,300 | $453,600 |
| 2017 | $13,297 | $787,300 | $333,700 | $453,600 |
| 2016 | $12,459 | $743,800 | $326,700 | $417,100 |
| 2015 | $11,836 | $737,900 | $317,100 | $420,800 |
| 2014 | $11,431 | $709,100 | $298,500 | $410,600 |
Seller's Agent in 2025
Kim Williams
Gibson Sothebys International Realty
(508) 298-9725
72 Total Sales
Buyer's Agent in 2025
Michele Tibbert
Coldwell Banker Realty - Sudbury
(508) 735-8016
13 Total Sales
Seller's Agent in 2024
Mary Snyder
Dover Country Properties Inc.
(508) 246-4070
4 Total Sales
K
Seller's Agent in 2015
Kate Devlin
Coldwell Banker Realty - Westwood
(617) 571-8797
19 Total Sales
Source: MLS Property Information Network (MLS PIN)
MLS Number: 73378457
APN: MEDF-000043-000000-000089
Disclaimer: Certain information contained herein is derived from information provided by parties other than Homes.com. All information provided is deemed reliable, but is not guaranteed to be accurate and should be independently verified.
The property listing data and information, or the Images, set forth herein were provided to MLS Property Information Network, Inc. from third party sources, including sellers, lessors and public records, and were compiled by MLS Property Information Network, Inc. The property listing data and information, and the Images, are for the personal, non-commercial use of consumers having a good faith interest in purchasing or leasing listed properties of the type displayed to them and may not be used for any purpose other than to identify prospective properties which such consumers may have a good faith interest in purchasing or leasing. MLS Property Information Network, Inc. and its subscribers disclaim any and all representations and warranties as to the accuracy of the property listing data and information, or as to the accuracy of any of the Images, set forth herein.
Ask me questions while you tour the home.