JM
Seller's Agent in 2025
Julie MacDowall
Gerber Associates RE Inc.
(570) 815-2017
62 Total Sales
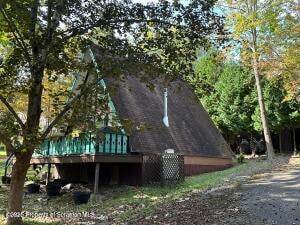


Turnkey remodeled Aframe in desirable Village of Four Seasons year round resort. This home has been tastefully remodeled to use every inch of space thoughtfully and practically. Freestanding propane gas fireplace in open and airy great room with primary bedroom on main floor and loft area upstairs. This A-frame is on an oversized lot so this home has room to grow. Home sold mostly furnished. The Village is a four seasons resort with swimming, tennis, fishing, boating, kids camp and more. HOA includes sewer, water, road maintenance, lawn care and use of amenities. Rental restrictions apply.
Last Agent to Sell the Property
Gerber Associates RE Inc. License #RS198585L Listed on: 08/23/2025
We collect this data history from publicly available records. To have your information removed, we recommend requesting removal directly through your county’s website.
| Date | Event | Price | List to Sale | Price per Sq Ft |
|---|---|---|---|---|
| 09/30/2025 09/30/25 | Sold | $190,000 | -7.3% | $247 / Sq Ft |
| 08/24/2025 08/24/25 | Pending | -- | -- | -- |
| 08/23/2025 08/23/25 | For Sale | $205,000 | -- | $267 / Sq Ft |
We collect this data history from publicly available records. To have your information removed, we recommend requesting removal directly through your county’s website.
| Year | Tax Paid | Tax Assessment Tax Assessment Total Assessment is a certain percentage of the fair market value that is determined by local assessors to be the total taxable value of land and additions on the property. | Land | Improvement |
|---|---|---|---|---|
| 2025 | $8,910 | $106,865 | $16,811 | $90,054 |
| 2024 | $4,826 | $99,623 | $15,672 | $83,951 |
| 2023 | $4,826 | $88,022 | $13,847 | $74,175 |
| 2022 | $5,528 | $75,528 | $10,050 | $65,478 |
| 2021 | $5,791 | $70,161 | $9,336 | $60,825 |
| 2020 | $6,224 | $67,913 | $9,037 | $58,876 |
| 2019 | $6,470 | $65,269 | $8,685 | $56,584 |
| 2018 | $6,815 | $62,863 | $9,713 | $53,150 |
| 2017 | $6,922 | $61,187 | $9,454 | $51,733 |
| 2016 | $7,779 | $58,709 | $9,071 | $49,638 |
| 2015 | $7,628 | $54,832 | $8,472 | $46,360 |
| 2014 | $5,988 | $45,973 | $8,477 | $37,496 |
| 2012 | $5,509 | $46,195 | $8,518 | $37,677 |
JM
Seller's Agent in 2025
Julie MacDowall
Gerber Associates RE Inc.
(570) 815-2017
62 Total Sales
JM
Seller Co-Listing Agent in 2025
Jane Matthews
Gerber Associates RE Inc.
(570) 498-3098
57 Total Sales
Source: Greater Scranton Board of REALTORS®
MLS Number: GSBSC254340

Disclaimer: Certain information contained herein is derived from information provided by parties other than Homes.com. All information provided is deemed reliable, but is not guaranteed to be accurate and should be independently verified.
All data is obtained from various sources and may not have been verified by broker or MLS GRID. Supplied Open House Information is subject to change without notice. All information should be independently reviewed and verified for accuracy. Properties may or may not be listed by the office/agent presenting the information. Some IDX listings have been excluded from this website. IDX information is provided exclusively for personal, non-commercial use, and may not be used for any purpose other than to identify prospective properties consumers may be interested in purchasing. Information is deemed reliable but not guaranteed.
Listings courtesy of Reelfoot Regional Association of REALTORS® as distributed by MLS GRID.
Based on information submitted to the MLS GRID
Ask me questions while you tour the home.