
Eric Milisavljevich
Red 1 Realty
(740) 200-3037
44 Total Sales
2 in Liberty
$415K - $445K Price Range


Estimated Value: $384,000 - $408,204
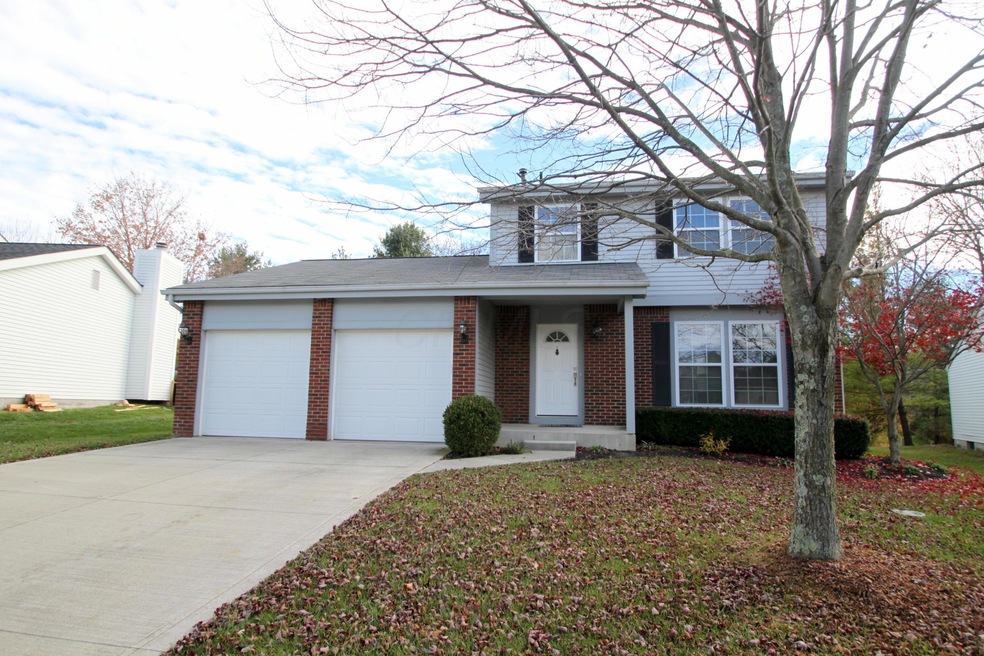
Great 3 Bedroom, 2.5 Bath. 2 Story, in the Highmeadows Village neighborhood. In the Olentangy school district. Close to shopping, restaurants. Easy access to St Rt 23.
*We have received multiple offers, and we are requesting Highest and Best by 6:00pm on Saturday 5/15/21. Please keep offer open until 12:00pm 5/16. Due to sellers work schedule.*
Last Agent to Sell the Property
Keller Williams Capital Ptnrs License #2018004701 Listed on: 05/04/2021
Co-Listed By
Hanna Mays
Keller Williams Capital Ptnrs License #2019006729
We collect this data history from publicly available records. To have your information removed, we recommend requesting removal directly through your county’s website.
Eric Milisavljevich
Red 1 Realty
(740) 200-3037
44 Total Sales
2 in Liberty
$415K - $445K Price Range
Fred Weinmann
RE/MAX Revealty
(380) 204-5540
16 Total Sales
1 in Liberty
$595,000 Price
Geraldine Waterman
e-Merge Real Estate
(877) 760-0172
58 Total Sales
1 in Liberty
$635,000 Price
Greg Smith
Coldwell Banker Realty
(888) 568-1194
36 Total Sales
1 in Liberty
$582,500 Price
Holly Lockett
Keller Williams Capital Ptnrs
(380) 333-4937
54 Total Sales
1 in Liberty
$595,000 Price
Janet Rung
Coldwell Banker Realty
(888) 373-0592
44 Total Sales
7 in Liberty
$325K - $1.6M Price Range
We collect this data history from publicly available records. To have your information removed, we recommend requesting removal directly through your county’s website.
| Date | Buyer | Sale Price | Title Company |
|---|---|---|---|
| -- | None Listed On Document | ||
| -- | Northwest Select Ttl Co Llc | ||
| $305,000 | Northwest Select Ttl Agcy Ll | ||
| -- | None Available | ||
| -- | Attorney | ||
| $96,000 | -- |
We collect this data history from publicly available records. To have your information removed, we recommend requesting removal directly through your county’s website.
| Date | Status | Borrower | Loan Amount |
|---|---|---|---|
| Previous Owner | $242,200 | ||
| Previous Owner | $90,000 |
We collect this data history from publicly available records. To have your information removed, we recommend requesting removal directly through your county’s website.
| Date | Event | Price | List to Sale | Price per Sq Ft |
|---|---|---|---|---|
| 06/11/2021 06/11/21 | Sold | $305,000 | +1.7% | $176 / Sq Ft |
| 05/16/2021 05/16/21 | Pending | -- | -- | -- |
| 05/04/2021 05/04/21 | For Sale | $300,000 | -- | $173 / Sq Ft |
We collect this data history from publicly available records. To have your information removed, we recommend requesting removal directly through your county’s website.
| Year | Tax Paid | Tax Assessment Tax Assessment Total Assessment is a certain percentage of the fair market value that is determined by local assessors to be the total taxable value of land and additions on the property. | Land | Improvement |
|---|---|---|---|---|
| 2025 | $6,381 | $111,550 | $26,810 | $84,740 |
| 2024 | $6,287 | $111,550 | $26,810 | $84,740 |
| 2023 | $6,310 | $111,550 | $26,810 | $84,740 |
| 2022 | $5,655 | $81,280 | $19,290 | $61,990 |
| 2021 | $5,688 | $81,280 | $19,290 | $61,990 |
| 2020 | $5,938 | $81,280 | $19,290 | $61,990 |
| 2019 | $4,841 | $66,260 | $15,440 | $50,820 |
| 2018 | $4,526 | $66,260 | $15,440 | $50,820 |
| 2017 | $4,092 | $58,940 | $13,510 | $45,430 |
| 2016 | $4,182 | $58,940 | $13,510 | $45,430 |
| 2015 | $3,816 | $58,940 | $13,510 | $45,430 |
| 2014 | -- | $58,940 | $13,510 | $45,430 |
| 2013 | $3,842 | $57,190 | $13,510 | $43,680 |
R
Seller's Agent in 2021
Richard Mays
Keller Williams Capital Ptnrs
(614) 519-1888
2 Total Sales
H
Seller Co-Listing Agent in 2021
Hanna Mays
Keller Williams Capital Ptnrs
Buyer's Agent in 2021
QiongQiong Zhou
TrueStone Realty, Inc.
(626) 628-7654
82 Total Sales
Source: Columbus and Central Ohio Regional MLS
MLS Number: 221009988
APN: 318-323-10-005-000
Disclaimer: Certain information contained herein is derived from information provided by parties other than Homes.com. All information provided is deemed reliable, but is not guaranteed to be accurate and should be independently verified.
IDX information is provided exclusively for personal, non-commercial use, and may not be used for any purpose other than to identify prospective properties consumers may be interested in purchasing.
Information is deemed reliable but not guaranteed.
Ask me questions while you tour the home.