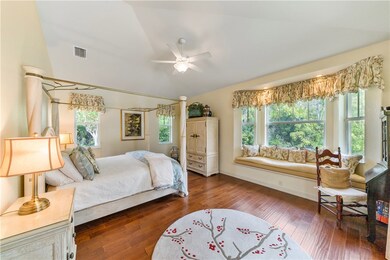
NOT LISTED FOR SALE

45 River Oak Dr Sebastian, FL 32958

Estimated Value: $689,000 - $802,000

3 Beds
3.5 Baths
2,777 Sq Ft
$261/Sq Ft Est. Value

Sale Details

Date Sold: March 11, 2019

Last sale price $515,000 $185 Per Sq Ft

Est. 41% increase in value since last sale

Current estimated payment $4,416 / mo

Highlights

  • Water Access
  • Gated Community
  • Deck
  • Free Form Pool
  • Views of Preserve
  • Vaulted Ceiling

About This Home

As of March 2019

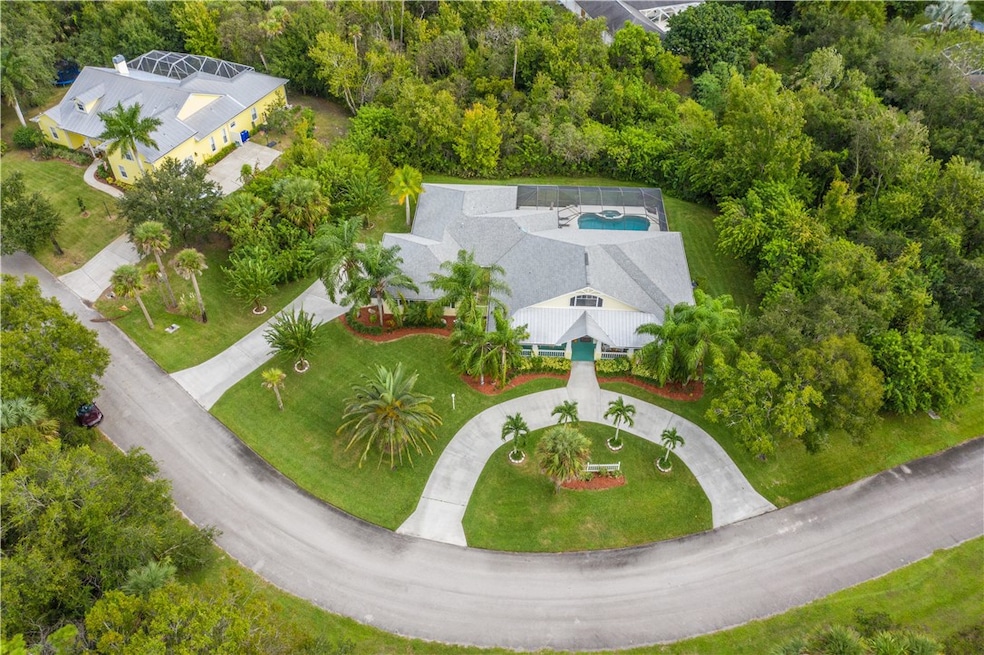
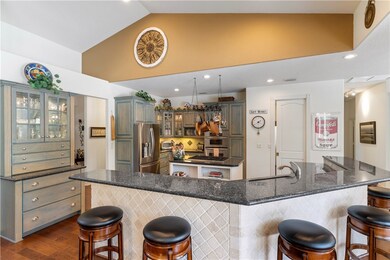
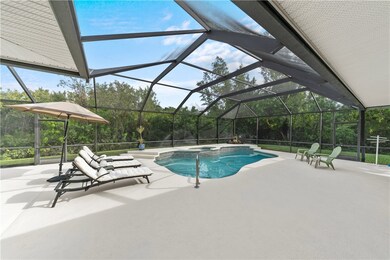
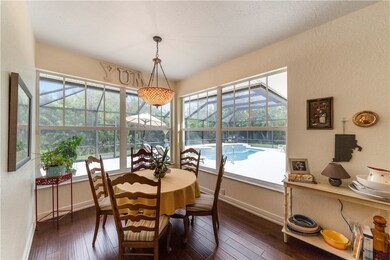
Must See! Exceptional Capp Custom Home on Private Lot. Chef's Kitchen Features Wall Oven, Microwave and Stainless Appliances, Propane Gas Cooktop Island and Granite Counters, Relax by the Pool on your Large Secluded Lanai, Situated in Sebastian's Premier Gated Community Offering Tennis Cts, Day Dock and Intracoastal Access. Sizes Approx. Subj to Err. 1 YEAR HOME WARRANTY INCLUDED!

Last Agent to Sell the Property

Ryan Norvig

Dale Sorensen Real Estate Inc. License #3308968 Listed on: 03/11/2019

Dale Sorensen Real Estate Inc.

Last Buyer's Agent

Becky Boncek

RE/MAX Crown Realty License #0434227

RE/MAX Crown Realty

Home Details

Home Type

  • Single Family

Est. Annual Taxes

  • $4,168

Year Built

  • Built in 2000

Lot Details

  • 37,897 Sq Ft Lot
  • Lot Dimensions are 300x130
  • West Facing Home
  • Few Trees

Parking

  • 2 Car Attached Garage
  • Garage Door Opener
  • Driveway

Property Views

  • Views of Preserve
  • Garden

Home Design

  • Shingle Roof

Interior Spaces

  • 2,777 Sq Ft Home
  • 1-Story Property
  • Central Vacuum
  • Vaulted Ceiling
  • Ceiling Fan
  • 1 Fireplace
  • Blinds
  • French Doors
  • Sliding Doors
  • Fire and Smoke Detector

Kitchen

  • Built-In Oven
  • Cooktop
  • Microwave
  • Dishwasher
  • Kitchen Island
  • Disposal

Flooring

  • Wood
  • Carpet
  • Tile

Bedrooms and Bathrooms

  • 3 Bedrooms
  • Split Bedroom Floorplan
  • Walk-In Closet

Laundry

  • Laundry Room
  • Dryer
  • Washer
  • Laundry Tub

Pool

  • Free Form Pool
  • Spa
  • Screen Enclosure

Outdoor Features

  • Water Access
  • Deck

Utilities

  • Central Heating and Cooling System
  • Well
  • Gas Water Heater
  • Septic Tank

Listing and Financial Details

  • Tax Lot 159
  • Assessor Parcel Number 31382300005000000159.0

Community Details

Overview

  • Association fees include common areas, recreation facilities, security
  • San Sebastian Spring Subdivision

Recreation

  • Tennis Courts

Security

  • Gated Community

Home Details

Home Type

Single Family

Est. Annual Taxes

$4,168

Year Built

Built in 2000

Lot Details

0.87 Acres

Parking

2

Listing Details

  • Property Sub Type: Detached
  • Prop. Type: Residential
  • Lot Size Acres: 0.87
  • Lot Size: 300x130
  • Road Surface Type: Paved
  • Ownership: Single Family/Other
  • Subdivision Name: San Sebastian Spring
  • Directions: Head west on on Sebastian Boulevard/512, Turn right into San Sebastian Springs, Make first left on River Oak Drive, Drive about a quarter mile on your right side.
  • Architectural Style: One Story
  • Garage Yn: Yes
  • Unit Levels: One
  • New Construction: No
  • Property Attached Yn: No
  • Building Stories: 1
  • Year Built: 2000
  • Property Sub Type Additional: Detached
  • Attribution Contact: 772-589-4112
  • Special Features: None
  • Stories: 1

Interior Features

  • Furnished: Negotiable
  • Spa Features: Hot Tub
  • Private Spa: Yes
  • Appliances: Built-In Oven, Cooktop, Dryer, Dishwasher, Disposal, Gas Water Heater, Microwave, Refrigerator, Washer
  • Full Bathrooms: 3
  • Half Bathrooms: 1
  • Total Bedrooms: 3
  • Door Features: French Doors, Sliding Doors
  • Fireplaces: 1
  • Fireplace: Yes
  • Flooring: Carpet, Tile, Wood
  • Interior Amenities: High Ceilings, Kitchen Island, Pantry, Split Bedrooms, Vaulted Ceiling(s), Walk-In Closet(s), Central Vacuum, French Door(s)/Atrium Door(s)
  • Living Area: 2777.0
  • Stories: 1
  • Window Features: Blinds, Single Hung

Exterior Features

  • Lot Features: 1/2 to 1 Acre Lot, Few Trees
  • Pool Features: Free Form, Electric Heat, Heated, Other, Pool, Private, Screen Enclosure
  • Pool Private: Yes
  • View: Garden, Pool, Preserve
  • View: Yes
  • Waterfront Features: None
  • Waterfront: No
  • Construction Type: Block, Concrete
  • Direction Faces: West
  • Exterior Features: Deck, Propane Tank - Owned
  • Patio And Porch Features: Deck
  • Roof: Shingle

Garage/Parking

  • Garage Spaces: 2.0
  • Parking Features: Attached, Driveway, Garage, Garage Door Opener

Utilities

  • Laundry Features: Laundry Room, Laundry Tub
  • Security: Gated Community, Smoke Detector(s)
  • Cooling: Central Air, Ceiling Fan(s), Electric
  • Cooling Y N: Yes
  • Heating: Central, Electric
  • Heating Yn: Yes
  • Sewer: Septic Tank
  • Utilities: Natural Gas Available
  • Water Source: Well

Condo/Co-op/Association

  • Community Features: Tennis Court(s), Water Access
  • Association Fee: 86.63
  • Pets Allowed: Yes

Fee Information

  • Association Fee Includes: Common Areas, Recreation Facilities, Security

Schools

  • Elementary School: Sebastian Elementary
  • High School: Sebastian River High School
  • Middle Or Junior School: Sebastian River Middle/Jr

Lot Info

  • Parcel #: 31382300005000000159.0
  • Zoning Description: Residential
  • ResoLotSizeUnits: Acres

Tax Info

  • Tax Annual Amount: 4168.0
  • Tax Lot: 159
  • Tax Year: 2017

Ownership History

We collect this data history from publicly available records. To have your information removed, we recommend requesting removal directly through your county’s website.

Date Name Owned For Owner Type

Purchase Details

Closed on
Sep 16, 2025
Sold by
Bought by
Current Estimated Value
$724,045

Purchase Details

Listed on
Mar 11, 2019
Closed on
Apr 4, 2019
Sold by
Bought by
Seller's Agent
Ryan Norvig
Dale Sorensen Real Estate Inc.
Buyer's Agent
Becky Boncek
RE/MAX Crown Realty
List Price
$515,000
Sold Price
$515,000

Home Financials for this Owner

Home Financials are based on the most recent Mortgage that was taken out on this home.
Avg. Annual Appreciation
4.76%
Original Mortgage
$250,000
Interest Rate
4.3%
Mortgage Type
Purchase Money Mortgage

Purchase Details

Closed on
Sep 17, 2018
Sold by
Bought by

Purchase Details

Closed on
Apr 2, 1999
Sold by
Bought by

Home Financials for this Owner

Home Financials are based on the most recent Mortgage that was taken out on this home.
Original Mortgage
$30,600
Interest Rate
6.85%

Purchase Details

Closed on
Sep 20, 1996
Sold by
Bought by

Home Financials for this Owner

Home Financials are based on the most recent Mortgage that was taken out on this home.
Original Mortgage
$33,547
Interest Rate
7.83%
Source: Public Records
Create a Home Valuation Report for This Property
The Home Valuation Report is an in-depth analysis detailing your home's value as well as a comparison with similar homes in the area

Purchase History

We collect this data history from publicly available records. To have your information removed, we recommend requesting removal directly through your county’s website.

Date Buyer Sale Price Title Company
-- None Listed On Document
$515,000 Professional Ttl Of Insian R
-- Attorney
$34,000 --
$38,700 --
Source: Public Records

Mortgage History

We collect this data history from publicly available records. To have your information removed, we recommend requesting removal directly through your county’s website.

Date Status Borrower Loan Amount
Previous Owner $250,000
Previous Owner $30,600
Previous Owner $33,547
Source: Public Records

Property History

We collect this data history from publicly available records. To have your information removed, we recommend requesting removal directly through your county’s website.

Date Event Price List to Sale Price per Sq Ft
03/11/2019 03/11/19 Sold $515,000 0.0% $185 / Sq Ft
03/11/2019 03/11/19 For Sale $515,000 -- $185 / Sq Ft
Source: REALTORS® Association of Indian River County

Tax History

We collect this data history from publicly available records. To have your information removed, we recommend requesting removal directly through your county’s website.

Year Tax Paid Tax Assessment Tax Assessment Total Assessment is a certain percentage of the fair market value that is determined by local assessors to be the total taxable value of land and additions on the property. Land Improvement
2025 $6,338 $391,789 -- --
2024 $5,432 $383,602 -- --
2023 $5,432 $361,933 $0 $0
2022 $5,197 $351,391 $0 $0
2021 $5,178 $339,402 $0 $0
2020 $5,200 $334,716 $0 $0
2019 $4,192 $271,595 $0 $0
2018 $4,216 $266,531 $0 $0
2017 $4,168 $261,049 $0 $0
2016 $4,195 $255,680 $0 $0
2015 $4,329 $253,910 $0 $0
2014 $4,226 $251,900 $0 $0
Source: Public Records

Agents Affiliated with this Home

  • Section Image
  • Section Image
See All Agents

Map

Source: REALTORS® Association of Indian River County

MLS Number: 217556

APN: 31-38-23-00005-0000-00159.0

Your Personal Tour Guide

Ask me questions while you tour the home.