
Dawn Tramontano
Serhant
(401) 593-5673
67 Total Sales
2 in Globe District
$300K - $380K Price Range
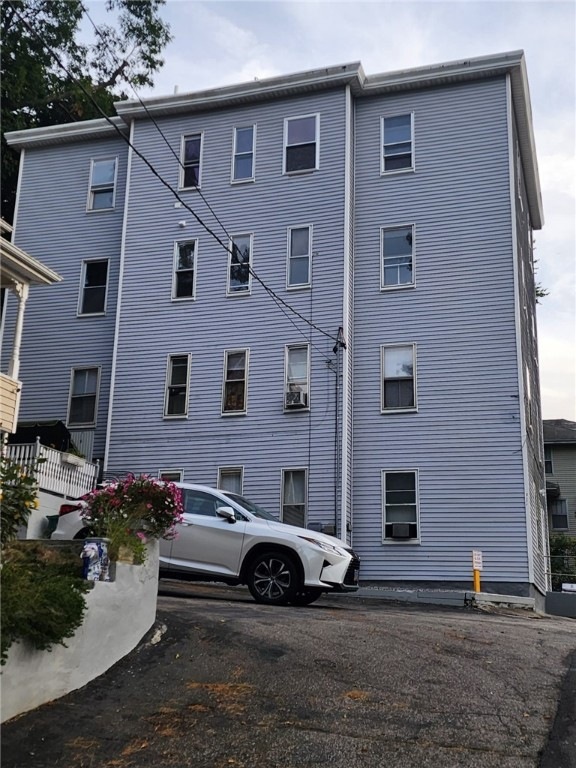
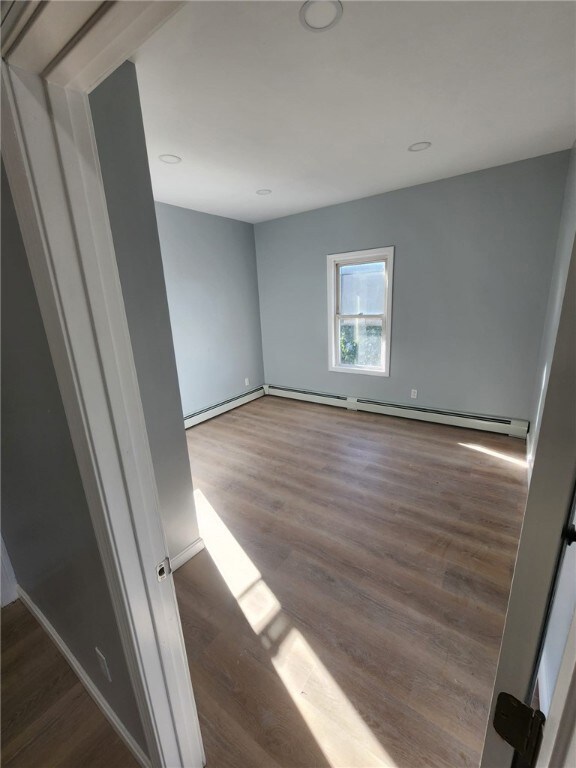
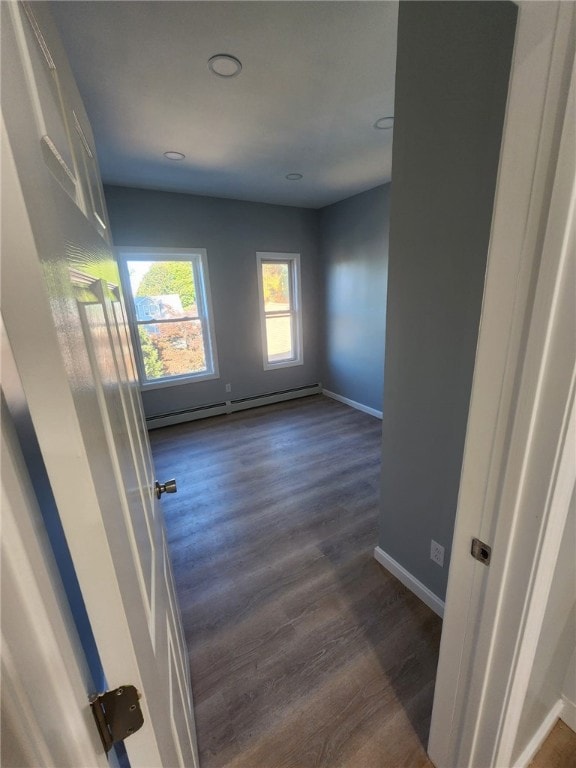
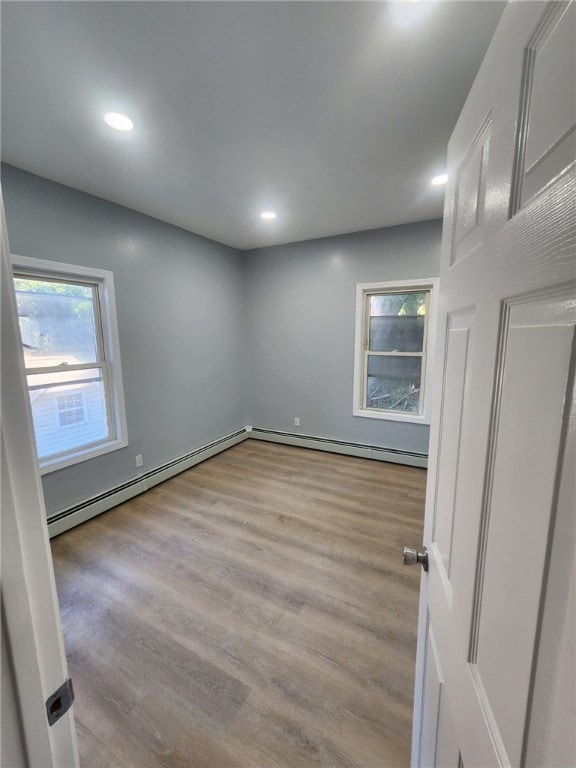
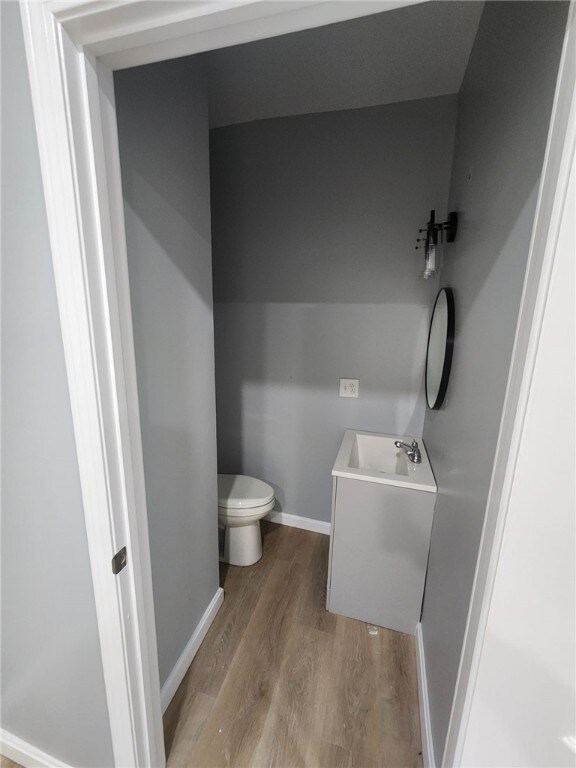
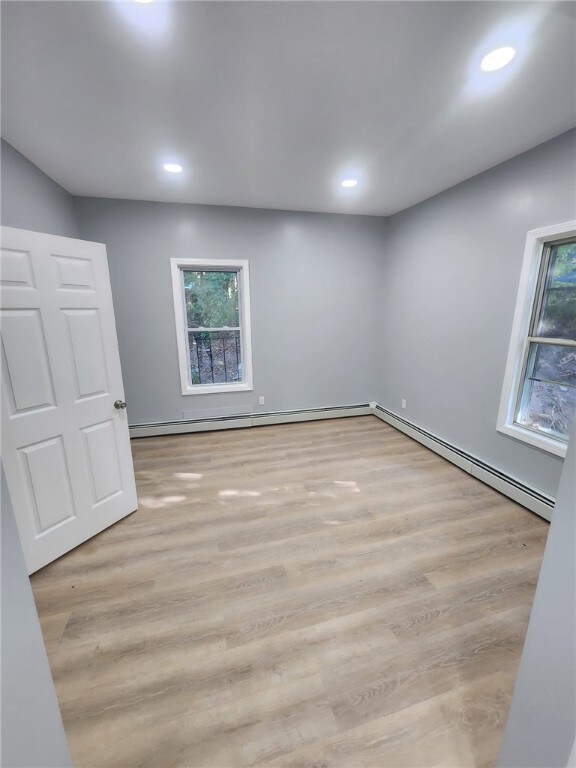
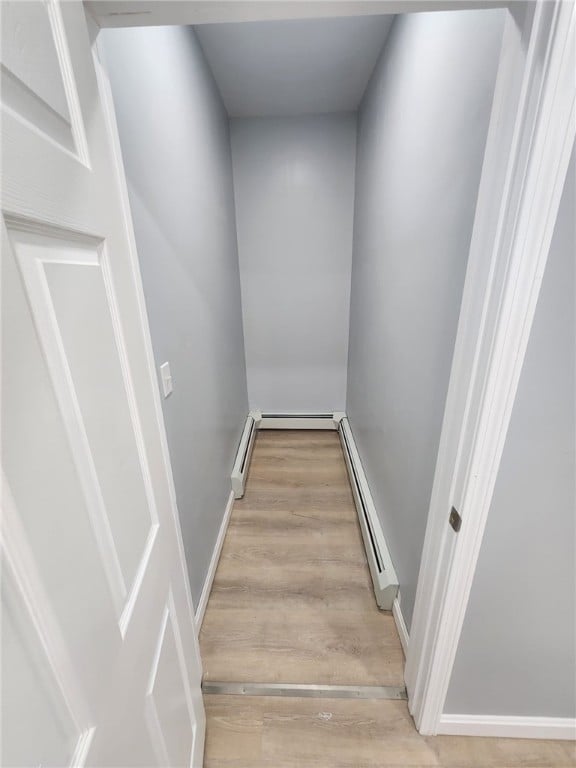
Rare opportunity to own a fully updated 4-unit multifamily home with enormous units and over 6,000 sq ft of total living space across four stories. Three units each feature 4 bedrooms and nearly 1,700 sq ft, while the fourth offers 2 bedrooms and over 1,000 sq ft. Each unit has its own new 100-amp electrical panel. The property includes off-street parking, a new roof, new gas heating system, and completely renovated interiors with modern kitchens, updated bathrooms, and new flooring throughout. Perfect for investors or owner-occupants seeking strong rental income and turnkey living.
We collect this data history from publicly available records. To have your information removed, we recommend requesting removal directly through your county’s website.
Dawn Tramontano
Serhant
(401) 593-5673
67 Total Sales
2 in Globe District
$300K - $380K Price Range
S & O Rhode Island Group
Smith and Oak Real Estate Co.
(401) 592-5919
74 Total Sales
1 in Globe District
$456,750 Price
Yolanda Nazario
REMAX Revolution
(401) 208-2791
92 Total Sales
4 in Globe District
$325K - $380K Price Range
Matthew Santurri
Byrnes Real Estate Group
(774) 551-1694
61 Total Sales
1 in Globe District
$100,000 Price
Jennifer Gorman-Smith
RE/MAX Properties
(401) 652-6277
68 Total Sales
1 in Globe District
$25,000 Price
James Luth
HERE Realty
(401) 648-6012
88 Total Sales
1 in Globe District
$975,000 Price
We collect this data history from publicly available records. To have your information removed, we recommend requesting removal directly through your county’s website.
| Date | Buyer | Sale Price | Title Company |
|---|---|---|---|
| $713,000 | -- | ||
| Tejada Pascual A | -- | None Available | |
| Tejada Pascual A | $364,000 | None Available | |
| Phiuphonphan Vieng Phet | -- | -- |
We collect this data history from publicly available records. To have your information removed, we recommend requesting removal directly through your county’s website.
| Date | Status | Borrower | Loan Amount |
|---|---|---|---|
| Open | $570,400 | ||
| Previous Owner | Tejada Pascual | $569,800 | |
| Previous Owner | -- | $452,825 | |
| Previous Owner | Phiuphonphan Vieng Phet | $110,000 |
We collect this data history from publicly available records. To have your information removed, we recommend requesting removal directly through your county’s website.
| Date | Event | Price | List to Sale | Price per Sq Ft |
|---|---|---|---|---|
| 07/28/2025 07/28/25 | Sold | $713,000 | -4.9% | $118 / Sq Ft |
| 06/23/2025 06/23/25 | Pending | -- | -- | -- |
| 05/20/2025 05/20/25 | For Sale | $749,900 | -- | $124 / Sq Ft |
We collect this data history from publicly available records. To have your information removed, we recommend requesting removal directly through your county’s website.
| Year | Tax Paid | Tax Assessment Tax Assessment Total Assessment is a certain percentage of the fair market value that is determined by local assessors to be the total taxable value of land and additions on the property. | Land | Improvement |
|---|---|---|---|---|
| 2025 | $5,405 | $481,300 | $90,700 | $390,600 |
| 2024 | $4,989 | $343,100 | $90,700 | $252,400 |
| 2023 | $4,797 | $343,100 | $90,700 | $252,400 |
| 2022 | $4,797 | $343,100 | $90,700 | $252,400 |
| 2021 | $4,099 | $172,600 | $36,900 | $135,700 |
| 2020 | $4,142 | $172,600 | $36,900 | $135,700 |
| 2018 | $4,156 | $172,600 | $36,900 | $135,700 |
| 2017 | $3,811 | $126,600 | $40,500 | $86,100 |
| 2016 | $4,031 | $126,600 | $40,500 | $86,100 |
| 2015 | $4,631 | $126,600 | $40,500 | $86,100 |
| 2014 | $4,633 | $128,900 | $44,600 | $84,300 |
TH
Seller's Agent in 2025
The Hiraldo Group
Innovations Realty
(401) 451-2422
4 in this area
197 Total Sales
Buyer's Agent in 2025
Mekkel Blanchard
Cameron Prestige, LLC
(781) 636-8128
4 in this area
79 Total Sales
Source: State-Wide MLS
MLS Number: 1385570
Disclaimer: Certain information contained herein is derived from information provided by parties other than Homes.com. All information provided is deemed reliable, but is not guaranteed to be accurate and should be independently verified.
IDX information is provided exclusively for personal, non-commercial use, and may not be used for any purpose other than to identify prospective properties consumers may be interested in purchasing. Information is deemed reliable but not guaranteed.
Copyright © 2026 State-Wide MLS, Inc. All rights reserved.
Ask me questions while you tour the home.