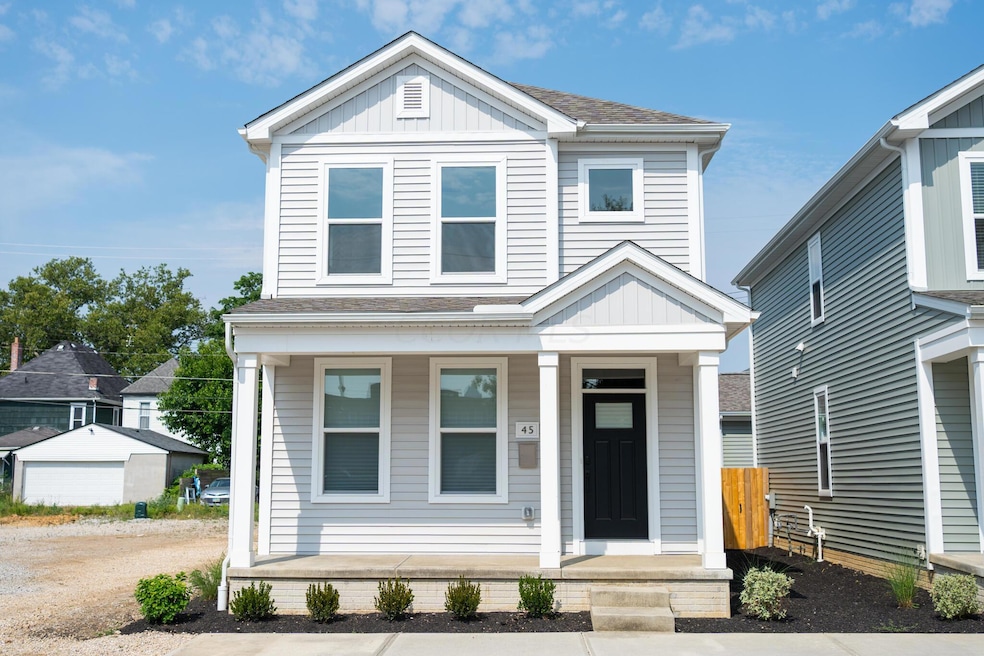
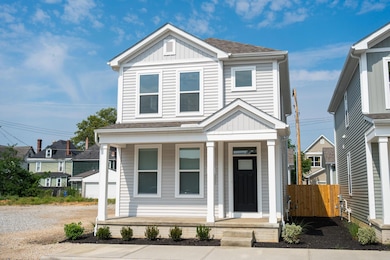
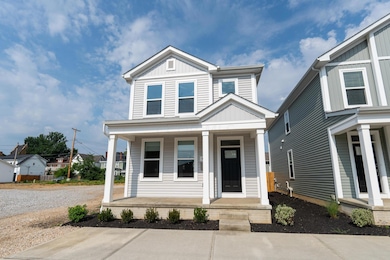
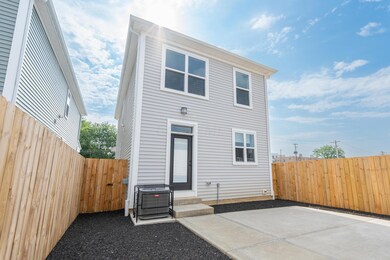
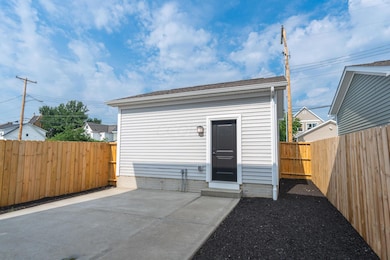
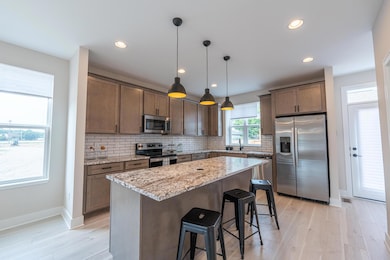
45 S Hartford Ave Columbus, OH 43222
Franklinton NeighborhoodEstimated payment $2,769/month
Highlights
- New Construction
- 2 Car Detached Garage
- Living Room
- Wood Flooring
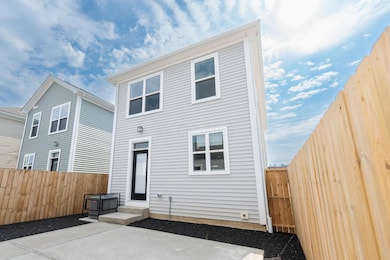
- Patio
- Home Security System
About This Home
3 Beds • 3.5 Baths • 2,306 Sq. Ft. • 2-Car Garage - 45 S. Hartford Avenue - a beautifully designed single-family home offering 2,306 square feet of thoughtfully crafted living space. With versatile layouts and modern finishes, this home is perfect for creating a lifestyle that suits your needs. Basement - 692 square feet of finished living space, offering endless flexibility.
Includes a third bedroom and full bathroom, ideal for guests or as a private retreat.
The perfect space for a home office, fitness area, or playroom.
First Floor - Open-concept living area seamlessly connecting the kitchen, dining, and family spaces.
A convenient half bathroom for guests.
Direct access to the detached two-car garage, providing practicality and storage.
Second Floor - Two spacious bedrooms with ample closet space.
A luxurious owner's suite featuring an en-suite bathroom and walk-in closet.
A second full bathroom for added convenience and comfort.
Community - Located in Franklinton -- just minutes from Downtown Columbus, the Scioto Peninsula, and local dining and entertainment.
Eligible for a 15-year, 100% tax abatement for exceptional long-term savings.
Ready for move-in.
Property Details
Home Type
- Condominium
Year Built
- Built in 2024 | New Construction
Parking
- 2 Car Detached Garage
Home Design
- Poured Concrete
- Concrete Fiber Board Siding
- Vinyl Siding
Interior Spaces
- 2,306 Sq Ft Home
- 2-Story Property
- Insulated Windows
- Living Room
- Dining Room
- Home Security System
- Laundry on upper level
Kitchen
- Microwave
- Dishwasher
Flooring
- Wood
- Carpet
Bedrooms and Bathrooms
- 3 Bedrooms
Basement
- Basement Fills Entire Space Under The House
- Recreation or Family Area in Basement
- Basement Window Egress
Additional Features
- Patio
- No Common Walls
- Central Air
Community Details
- Property has a Home Owners Association
- $200 Capital Contribution Fee
- Association fees include common area only, lawn care, trash
- Association Phone (614) 481-4411
- Arnold Barzak HOA
Listing and Financial Details
- Home warranty included in the sale of the property
- Assessor Parcel Number 010-008994
Map
Home Values in the Area
Average Home Value in this Area
Tax History
We collect this data history from publicly available records. To have your information removed, we recommend requesting removal directly through your county’s website.
| Year | Tax Paid | Tax Assessment Tax Assessment Total Assessment is a certain percentage of the fair market value that is determined by local assessors to be the total taxable value of land and additions on the property. | Land | Improvement |
|---|---|---|---|---|
| 2025 | $21,780 | $293,440 | $141,820 | $151,620 |
| 2024 | $21,780 | $293,440 | $141,820 | $151,620 |
| 2023 | $5,630 | $77,070 | $77,070 | $0 |
| 2022 | $10,635 | $141,820 | $141,820 | $0 |
| 2021 | $2,821 | $162,790 | $162,790 | $0 |
| 2020 | $0 | $11,970 | $10,430 | $1,540 |
| 2019 | $0 | $10,430 | $9,100 | $1,330 |
| 2018 | $0 | $10,430 | $9,100 | $1,330 |
| 2017 | $0 | $10,430 | $9,100 | $1,330 |
| 2016 | $0 | $10,430 | $9,100 | $1,330 |
| 2015 | -- | $10,430 | $9,100 | $1,330 |
| 2014 | -- | $10,430 | $9,100 | $1,330 |
| 2013 | -- | $10,430 | $9,100 | $1,330 |
Property History
We collect this data history from publicly available records. To have your information removed, we recommend requesting removal directly through your county’s website.
| Date | Event | Price | List to Sale | Price per Sq Ft |
|---|---|---|---|---|
| 07/22/2026 07/22/26 | Price Changed | $439,000 | -24.2% | $190 / Sq Ft |
| 06/28/2024 06/28/24 | For Sale | $579,000 | -- | $251 / Sq Ft |
Purchase History
We collect this data history from publicly available records. To have your information removed, we recommend requesting removal directly through your county’s website.
| Date | Type | Sale Price | Title Company |
|---|---|---|---|
| Warranty Deed | $449,100 | Campisano Charles P | |
| Quit Claim Deed | -- | None Listed On Document | |
| Quit Claim Deed | -- | None Listed On Document | |
| Limited Warranty Deed | -- | None Available | |
| Deed | -- | -- |
Mortgage History
We collect this data history from publicly available records. To have your information removed, we recommend requesting removal directly through your county’s website.
| Date | Status | Loan Amount | Loan Type |
|---|---|---|---|
| Closed | $1,340,000 | Construction | |
| Closed | $250,000 | Construction | |
| Closed | $1,340,000 | No Value Available |
Source: Columbus and Central Ohio Regional MLS
MLS Number: 224022086

APN: 010-008994
Disclaimer: Certain information contained herein is derived from information provided by parties other than Homes.com. All information provided is deemed reliable, but is not guaranteed to be accurate and should be independently verified.
IDX information is provided exclusively for personal, non-commercial use, and may not be used for any purpose other than to identify prospective properties consumers may be interested in purchasing.
Information is deemed reliable but not guaranteed.
- 45 N Hartford Ave
- 41 S Hartford Ave
- 50 Hawkes Ave
- 38 Hawkes Ave
- 142 Martin Ave Unit 144
- 36 Avondale Ave
- 43 N Jones Ave
- 123 Avondale Ave
- 0 S Green St
- 186 Dakota Ave
- 103 N Jones Ave Unit 5
- 34 S Cypress Ave
- 258-260 S Souder Ave
- 257 Hawkes Ave
- 45 S Cypress Ave
- 41 S Cypress Ave
- 66 Green St
- 211 Dakota Ave
- 200 S Cypress Ave
- 774 Sullivant Ave
- 71 Martin Ave Unit 71.5
- 80 S Sounder Ave
- 88 Hawkes Ave
- 135 Martin Ave Unit 137
- 952 W Broad St Unit B
- 137.5 Avondale Ave
- 838-846 W Rich St
- 818 W Rich St
- 65 Dakota Ave
- 166-170-170 Dakota Ave Unit 166
- 166-170-170 Dakota Ave Unit 1016
- 45 1/2 Rodgers Ave Unit 45 1/2
- 43 1/2 Rodgers Ave Unit 43 1/2
- 112 S Cypress Ave
- 258-260-260 S Souder Ave Unit 260
- 33 S Cypress Ave
- 153 S Cypress Ave
- 622 W State St
- 219 S Cypress Ave
- 775-777-777 Bellows Ave Unit 777
Ask me questions while you tour the home.