
Kelly Hill-Mihalyak
Coldwell Banker Realty
(475) 267-0899
90 Total Sales
12 in Hamden
$103K - $750K Price Range
Estimated Value: $350,478
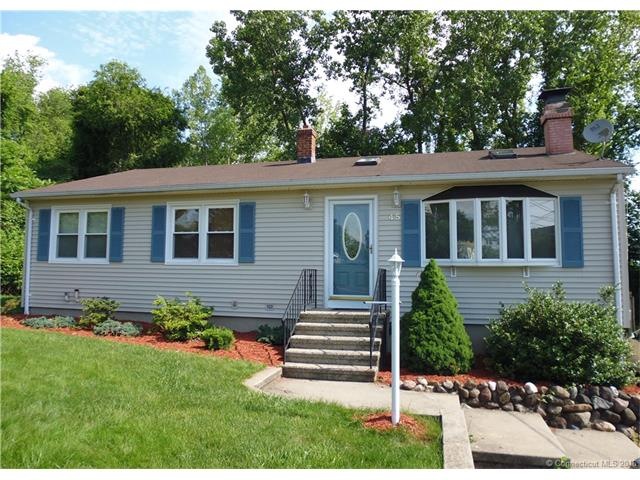
This delightfully updated ranch style home with new vinyl siding and interior painting is move in ready for a new owner. A spacious living room with a stone fireplace, vaulted ceilings and skylights is open to large eat-in kitchen with new countertops and freshly painted cabinets. A nice size deck overlooking a private yard expands this living space with a cozy area to gather in a outdoor setting. The full size basement with high ceilings has great possibility for finished living space, office, workshop, workout or playroom. A large open park is across the street with a playground at the far end. Convenient commute to New Haven, Hospitals, Universities, parks and transportation.
Last Agent to Sell the Property
Marilyn Elsworth
Press/Cuozzo Realtors License #RES.0780642 Listed on: 06/08/2016
Co-Listed By
Jennifer Nash
William Raveis Real Estate License #RES.0802621
We collect this data history from publicly available records. To have your information removed, we recommend requesting removal directly through your county’s website.
Kelly Hill-Mihalyak
Coldwell Banker Realty
(475) 267-0899
90 Total Sales
12 in Hamden
$103K - $750K Price Range
William Rodriguez
West-Green & Assoc RE Brokers
(929) 552-4150
54 Total Sales
1 in Hamden
$260,000 Price
Jeff Gagliardo
Realty ONE Group Connect
(855) 771-4817
17 Total Sales
1 in Hamden
$325,000 Price
Jesus Cazorla
LPT Realty
(860) 855-7920
85 Total Sales
1 in Hamden
$298,700 Price
Janet Cronin-Rumanoff
William Pitt Sotheby's Int'l
(475) 267-0994
39 Total Sales
1 in Hamden
$425,000 Price
Mary Phelps
William Pitt Sotheby's Int'l
(845) 581-8315
106 Total Sales
1 in Hamden
$220,000 Price
We collect this data history from publicly available records. To have your information removed, we recommend requesting removal directly through your county’s website.
| Date | Buyer | Sale Price | Title Company |
|---|---|---|---|
| $175,000 | -- | ||
| Mcneely Richard C | $223,500 | -- | |
| Albino Michael A | $191,000 | -- | |
| Woytowich Paul | $105,000 | -- |
We collect this data history from publicly available records. To have your information removed, we recommend requesting removal directly through your county’s website.
| Date | Status | Borrower | Loan Amount |
|---|---|---|---|
| Open | $92,000 | ||
| Open | Rose-Harrison Tashonna | $182,000 | |
| Closed | Harrison Ta S | $3,000 | |
| Closed | Harrison Ta S | $171,830 | |
| Previous Owner | Mcneely Richard C | $209,880 | |
| Previous Owner | Albino Michael A | $190,000 | |
| Previous Owner | Woytowich Paul | $125,000 |
We collect this data history from publicly available records. To have your information removed, we recommend requesting removal directly through your county’s website.
| Date | Event | Price | List to Sale | Price per Sq Ft |
|---|---|---|---|---|
| 08/12/2016 08/12/16 | Sold | $175,000 | +3.0% | $142 / Sq Ft |
| 06/12/2016 06/12/16 | Pending | -- | -- | -- |
| 06/08/2016 06/08/16 | For Sale | $169,900 | -- | $138 / Sq Ft |
We collect this data history from publicly available records. To have your information removed, we recommend requesting removal directly through your county’s website.
| Year | Tax Paid | Tax Assessment Tax Assessment Total Assessment is a certain percentage of the fair market value that is determined by local assessors to be the total taxable value of land and additions on the property. | Land | Improvement |
|---|---|---|---|---|
| 2025 | $9,838 | $189,630 | $51,240 | $138,390 |
| 2024 | $6,925 | $124,530 | $38,570 | $85,960 |
| 2023 | $7,021 | $124,530 | $38,570 | $85,960 |
| 2022 | $6,909 | $124,530 | $38,570 | $85,960 |
| 2021 | $6,530 | $124,530 | $38,570 | $85,960 |
| 2020 | $5,713 | $109,900 | $49,490 | $60,410 |
| 2019 | $5,370 | $109,900 | $49,490 | $60,410 |
| 2018 | $5,271 | $109,900 | $49,490 | $60,410 |
| 2017 | $4,974 | $109,900 | $49,490 | $60,410 |
| 2016 | $4,985 | $109,900 | $49,490 | $60,410 |
| 2015 | $5,562 | $136,080 | $65,940 | $70,140 |
| 2014 | $5,434 | $136,080 | $65,940 | $70,140 |
ME
Seller's Agent in 2016
Marilyn Elsworth
Press/Cuozzo Realtors
JN
Seller Co-Listing Agent in 2016
Jennifer Nash
William Raveis Real Estate
Buyer's Agent in 2016
Stefanie Runlett
RE/MAX
(203) 996-0513
103 Total Sales
Source: SmartMLS
MLS Number: N10141789
APN: HAMD-002331-000191
Disclaimer: Certain information contained herein is derived from information provided by parties other than Homes.com. All information provided is deemed reliable, but is not guaranteed to be accurate and should be independently verified.
IDX information is provided exclusively for personal, non-commercial use, and may not be used for any purpose other than to identify prospective properties consumers may be interested in purchasing. Information is deemed reliable but not guaranteed.
Ask me questions while you tour the home.