P
Seller's Agent in 2021
Patricia Nunez
Redfin Corp.
Estimated Value: $971,064
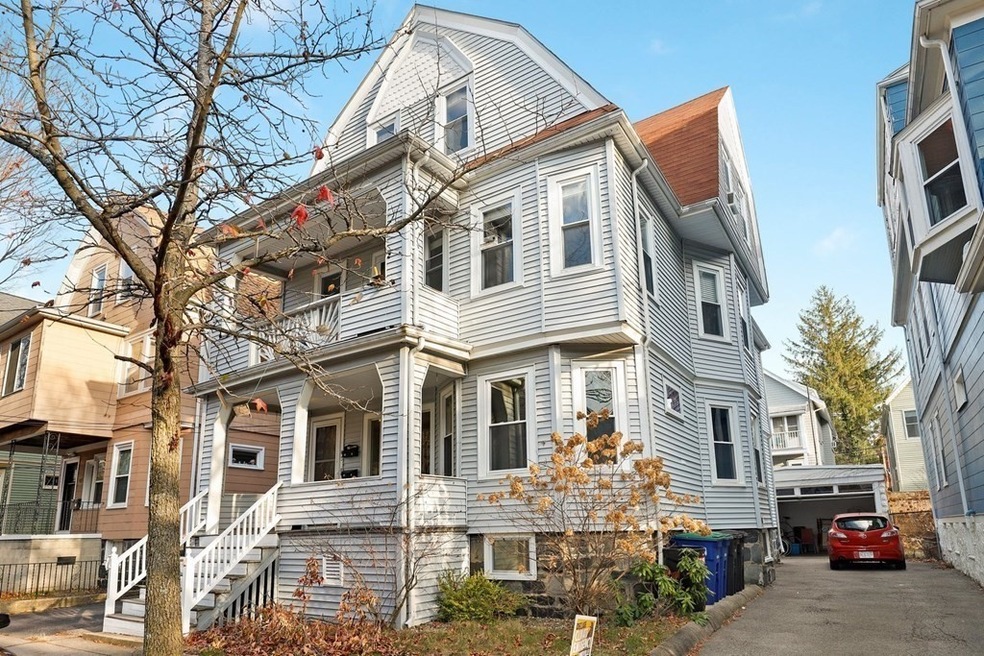

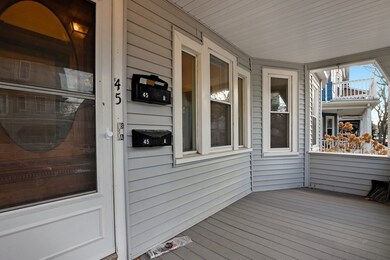
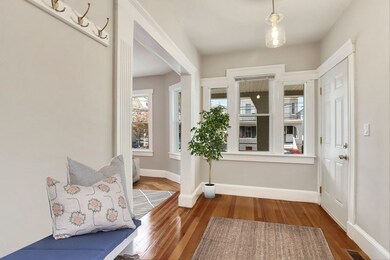
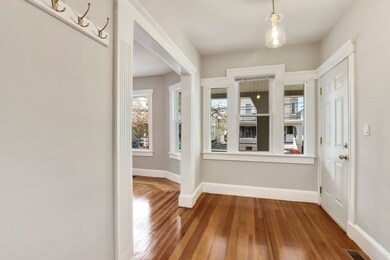
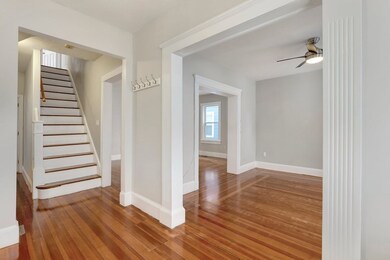
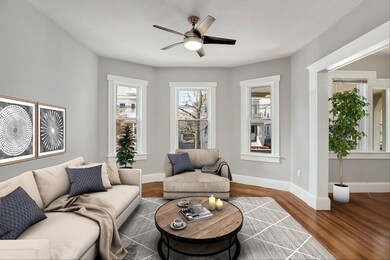
Beautifully updated and maintained Somerville condo at DAVIS SQUARE! Delivered with HOME WARRANTY if offer is received by Tuesday!! Enjoy a spacious and flexible floorplan with sun-drenched rooms, refinished original hardwood floors, and modern features. Enter from the covered porch into a mudroom with coat hooks that flows into the bright open concept living room! A generous open dining room with breakfast bar provides ample space and opportunity for creative use. The modern kitchen boasts granite countertops, stainless steel appliances, and plenty of cabinet storage. A convenient main floor bedroom is privately nestled next to the full bath with jetted tub. A private half bath completes the main floor. Upstairs provides two extra bedrooms or the opportunity for a home office! This pet-friendly unit offers in-unit laundry, a shared back yard, a back deck, covered garage parking, basement storage, easy access to commuting, parks, universities, and more! Don't miss this gem!
Last Agent to Sell the Property
Patricia Nunez
Redfin Corp. Listed on: 12/03/2020

Last Buyer's Agent
Amanda Edwards
FlyHomes Brokerage LLC
We collect this data history from publicly available records. To have your information removed, we recommend requesting removal directly through your county’s website.
We collect this data history from publicly available records. To have your information removed, we recommend requesting removal directly through your county’s website.
| Date | Buyer | Sale Price | Title Company |
|---|---|---|---|
| $840,000 | None Available | ||
| $450,000 | -- |
We collect this data history from publicly available records. To have your information removed, we recommend requesting removal directly through your county’s website.
| Date | Status | Borrower | Loan Amount |
|---|---|---|---|
| Open | $665,000 | ||
| Previous Owner | $356,058 |
We collect this data history from publicly available records. To have your information removed, we recommend requesting removal directly through your county’s website.
| Date | Event | Price | List to Sale | Price per Sq Ft |
|---|---|---|---|---|
| 02/26/2021 02/26/21 | Sold | $840,000 | -1.2% | $680 / Sq Ft |
| 01/26/2021 01/26/21 | Pending | -- | -- | -- |
| 01/08/2021 01/08/21 | Price Changed | $849,900 | -1.7% | $688 / Sq Ft |
| 12/17/2020 12/17/20 | Price Changed | $864,900 | -1.1% | $700 / Sq Ft |
| 12/03/2020 12/03/20 | For Sale | $874,500 | -- | $708 / Sq Ft |
We collect this data history from publicly available records. To have your information removed, we recommend requesting removal directly through your county’s website.
| Year | Tax Paid | Tax Assessment Tax Assessment Total Assessment is a certain percentage of the fair market value that is determined by local assessors to be the total taxable value of land and additions on the property. | Land | Improvement |
|---|---|---|---|---|
| 2025 | $8,965 | $821,700 | $0 | $821,700 |
| 2024 | $8,471 | $805,200 | $0 | $805,200 |
| 2023 | $8,217 | $794,700 | $0 | $794,700 |
| 2022 | $7,786 | $764,800 | $0 | $764,800 |
| 2021 | $7,625 | $748,300 | $0 | $748,300 |
| 2020 | $7,309 | $724,400 | $0 | $724,400 |
| 2019 | $7,552 | $701,900 | $0 | $701,900 |
| 2018 | $7,523 | $665,200 | $0 | $665,200 |
| 2017 | $7,286 | $624,300 | $0 | $624,300 |
| 2016 | $7,028 | $560,900 | $0 | $560,900 |
| 2015 | $5,933 | $470,500 | $0 | $470,500 |
P
Seller's Agent in 2021
Patricia Nunez
Redfin Corp.
A
Buyer's Agent in 2021
Amanda Edwards
FlyHomes Brokerage LLC
Source: MLS Property Information Network (MLS PIN)
MLS Number: 72763427
APN: SOME-000016-A000000-000015-000001
Disclaimer: Certain information contained herein is derived from information provided by parties other than Homes.com. All information provided is deemed reliable, but is not guaranteed to be accurate and should be independently verified.
The property listing data and information, or the Images, set forth herein were provided to MLS Property Information Network, Inc. from third party sources, including sellers, lessors and public records, and were compiled by MLS Property Information Network, Inc. The property listing data and information, and the Images, are for the personal, non-commercial use of consumers having a good faith interest in purchasing or leasing listed properties of the type displayed to them and may not be used for any purpose other than to identify prospective properties which such consumers may have a good faith interest in purchasing or leasing. MLS Property Information Network, Inc. and its subscribers disclaim any and all representations and warranties as to the accuracy of the property listing data and information, or as to the accuracy of any of the Images, set forth herein.
Ask me questions while you tour the home.