
Laurie Brasher
Fields Gossett Realty
(659) 204-5300
175 Total Sales
8 in Odenville
$48K - $411K Price Range


Estimated Value: $237,525
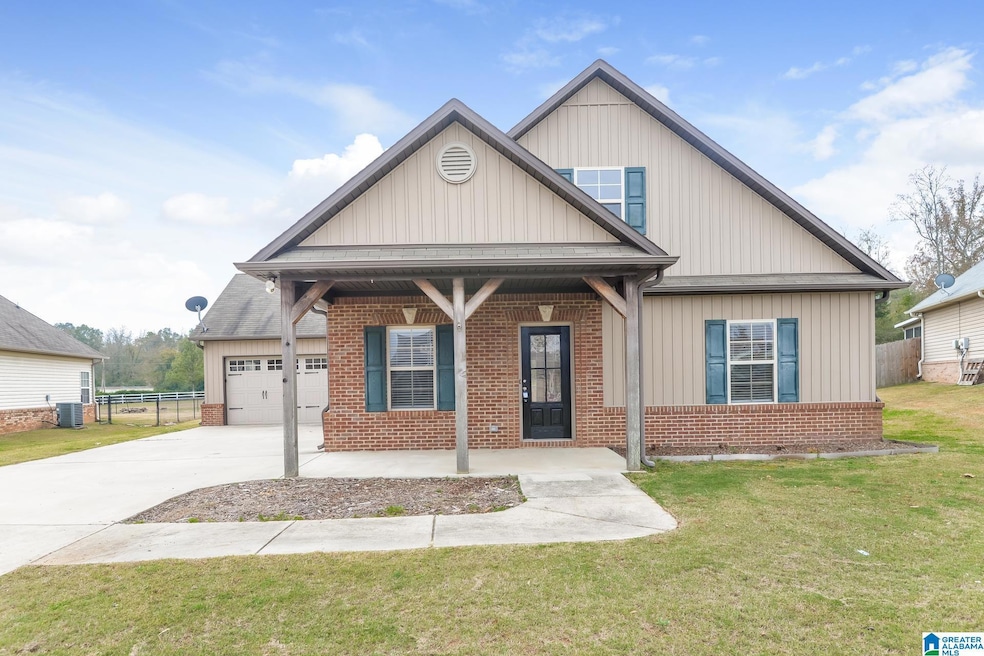
This pet-friendly home features modern finishes and a functional layout with ample kitchen storage, spacious living areas, and abundant natural light throughout. The private yard offers space suitable for gardening or outdoor relaxation. Conveniently located near schools, parks, dining, and local amenities. Technology-enabled maintenance services provide added convenience, and self-touring is available daily from 8 AM to 8 PM. Application details: one-time application fee of $50 per adult, a security deposit equal to one month’s rent, and applicable fees for pets ($250 non-refundable deposit + $35/month per pet), pools ($150/month), septic systems ($15/month), and any applicable HOA amenity fees. We do not advertise on Craigslist or request payment by check, cash, wire transfer, or cash apps.
We collect this data history from publicly available records. To have your information removed, we recommend requesting removal directly through your county’s website.
Laurie Brasher
Fields Gossett Realty
(659) 204-5300
175 Total Sales
8 in Odenville
$48K - $411K Price Range
Brian Camp
Lovejoy Realty Inc
(659) 204-5775
68 Total Sales
3 in Odenville
$272K - $435K Price Range
Misty Dodson
RealtySouth Chelsea Branch
(659) 207-3218
170 Total Sales
1 in Odenville
$18,000 Price
Timothy Taylor
Barnes & Associates
(205) 900-1145
162 Total Sales
2 in Odenville
$254K - $296K Price Range
Davonna Uselton
Young's Suncoast Realty on the Gulf
(659) 207-3355
37 Total Sales
2 in Odenville
$242K - $252K Price Range
Angie Wright
Prime Properties Real Estate, LLC
(256) 371-5327
84 Total Sales
1 in Odenville
$261,000 Price
We collect this data history from publicly available records. To have your information removed, we recommend requesting removal directly through your county’s website.
| Date | Buyer | Sale Price | Title Company |
|---|---|---|---|
| $155,100 | None Available | ||
| -- | None Available | ||
| -- | -- |
We collect this data history from publicly available records. To have your information removed, we recommend requesting removal directly through your county’s website.
| Date | Status | Borrower | Loan Amount |
|---|---|---|---|
| Open | $393,006,000 |
We collect this data history from publicly available records. To have your information removed, we recommend requesting removal directly through your county’s website.
| Date | Event | Price | List to Sale | Price per Sq Ft | Prior Sale |
|---|---|---|---|---|---|
| 12/10/2025 12/10/25 | Rented | $1,595 | 0.0% | -- | |
| 12/04/2025 12/04/25 | For Rent | $1,595 | 0.0% | -- | |
| 10/18/2019 10/18/19 | Sold | $155,100 | -5.9% | $115 / Sq Ft | View Prior Sale |
| 09/13/2019 09/13/19 | For Sale | $164,900 | -- | $123 / Sq Ft |
We collect this data history from publicly available records. To have your information removed, we recommend requesting removal directly through your county’s website.
| Year | Tax Paid | Tax Assessment Tax Assessment Total Assessment is a certain percentage of the fair market value that is determined by local assessors to be the total taxable value of land and additions on the property. | Land | Improvement |
|---|---|---|---|---|
| 2025 | $1,274 | $35,380 | $0 | $0 |
| 2024 | $1,274 | $35,382 | $10,400 | $24,982 |
| 2023 | $1,274 | $37,998 | $9,800 | $28,198 |
| 2022 | $1,368 | $37,998 | $9,800 | $28,198 |
| 2021 | $1,201 | $37,998 | $9,800 | $28,198 |
| 2020 | $615 | $33,140 | $7,700 | $25,440 |
| 2019 | $501 | $15,243 | $3,120 | $12,123 |
| 2018 | $449 | $13,800 | $0 | $0 |
| 2017 | $501 | $13,800 | $0 | $0 |
| 2016 | $497 | $13,800 | $0 | $0 |
| 2015 | $501 | $13,800 | $0 | $0 |
| 2014 | $501 | $13,920 | $0 | $0 |
A
Landlord's Agent in 2025
Adam Rettig
Main Street Renewal LLC
78 Total Sales
Seller's Agent in 2019
Stacey Duncan
EXIT Legacy Realty
(205) 699-4837
39 Total Sales
S
Buyer's Agent in 2019
Spencer Lindahl
Main Street Renewal, LLC
Source: Greater Alabama MLS
MLS Number: 21438210
APN: 17-04-19-0-001-088.000
Disclaimer: Certain information contained herein is derived from information provided by parties other than Homes.com. All information provided is deemed reliable, but is not guaranteed to be accurate and should be independently verified.
IDX information is provided exclusively for personal, non-commercial use, and may not be used for any purpose other than to identify prospective properties consumers may be interested in purchasing. Information is deemed reliable but not guaranteed.
Ask me questions while you tour the home.