NOT LISTED FOR SALE

Estimated Value: $2,487,000 - $2,608,000

3 Beds
3.5 Baths
-- Sq Ft
2.34 Acre Lot

Sale Details

Date Sold: September 9, 2021

Last sale price $1,725,000

Est. 48% increase in value since last sale

Current estimated payment $14,545 / mo

129 Days on Market

Highlights

  • Golf Course Community
  • Spa
  • Built-In Refrigerator
  • Fitness Center
  • Gated Community
  • 2.34 Acre Lot

About This Home

As of September 2021

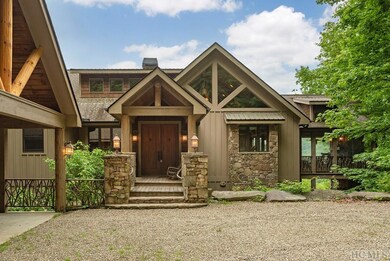
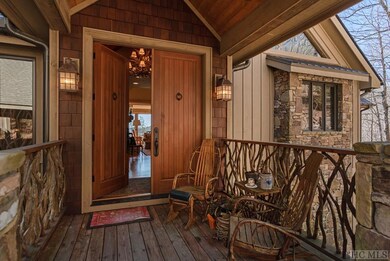
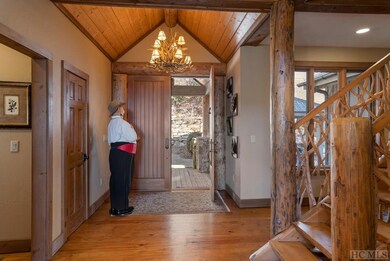
Sitting on over two acres in the premier gatedcommunity of The Divide at Bald Rock, this grand getaway has its own gated entrance leading to the home, far away from noisy highways. Massive log beams frame the incredible mountain views as the custom built-ins highlight the stone fireplace, which is the centerpiece of the open living area. The spacious home offers formal and casual dining spaces, a chef's kitchen with a Viking stove, and a covered deck with a stone fireplace. The primary suite is one of three bedrooms and sits on the main level, offering its own porch and fireplace. The standalone bathtub is a front-row seat to the magical views. Upstairs, the loft could serve as a tranquil work-from-home zone, while downstairs guests have their choice of two bedrooms with baths. There's something for everyone on the lower level, whether it's joining a game of pool in the game room, watching a movie in front of the stone fireplace, or soaking in the hot tub while admiring the views. Perched on the 3,500 to 4,200-foot ridgeline of the Blue Ridge Mountains, The Divide at Bald Rock is a close-knit, relaxed community with frequent get-togethers, trail rides, BBQs, and other activities. Amenities include an equestrian center, hiking trails, a party pavilion with a kitchen, and trailheads leading directly into Panthertown Preserve, the beautiful 6,300 acre National Forest known as the "Yosemite of the East." Bald Rock is also part of the Sapphire Valley Resort system.

Last Agent to Sell the Property

Jochen Lucke

Silver Creek Real Estate Group, Inc. Brokerage Phone: 8287431999 License #258194 Listed on: 04/19/2021

Last Buyer's Agent

Louise Booth

Berkshire Hathaway HomeServices Meadows Mountain Realty - CA License #310943

Berkshire Hathaway HomeServices Meadows Mountain Realty - CA

Home Details

Home Type

  • Single Family

Est. Annual Taxes

  • $5,315

Year Built

  • Built in 2004

Lot Details

  • 2.34 Acre Lot
  • Steep Slope
  • Wooded Lot

Parking

  • 2 Carport Spaces

Home Design

  • Frame Construction
  • Concrete Siding

Interior Spaces

  • 1.5-Story Property
  • Wet Bar
  • Built-In Features
  • Cathedral Ceiling
  • Ceiling Fan
  • Wood Burning Fireplace
  • Stone Fireplace
  • Window Treatments
  • Living Room with Fireplace
  • Mountain Views
  • Dryer

Kitchen

  • Breakfast Bar
  • Recirculated Exhaust Fan
  • Microwave
  • Built-In Refrigerator
  • Dishwasher
  • Wine Cooler
  • Disposal

Flooring

  • Wood
  • Tile

Bedrooms and Bathrooms

  • 3 Bedrooms
  • Walk-In Closet

Finished Basement

  • Heated Basement
  • Interior Basement Entry
  • Fireplace in Basement

Outdoor Features

  • Spa
  • Deck
  • Covered Patio or Porch
  • Outdoor Fireplace

Utilities

  • Central Air
  • Heating Available
  • Private Water Source
  • Septic Tank

Listing and Financial Details

  • Tax Lot 24
  • Assessor Parcel Number 7593-71-0469

Community Details

Overview

  • Property has a Home Owners Association
  • The Divide Subdivision

Recreation

  • Golf Course Community
  • Fitness Center

Additional Features

  • Clubhouse
  • Gated Community

Home Details

Home Type

Single Family

Est. Annual Taxes

$5,315

Year Built

Built in 2004

Lot Details

2.34 Acres

Listing Details

  • Property Sub Type: Single Family Residence
  • Prop. Type: Residential
  • Lot Size Acres: 2.34
  • Subdivision Name: The Divide
  • Directions: From Crossroads, take Highway 64 East and make a left onto Trays Island Road. Take Trays Island Rd up and go thru the gates of Bald Rock/The Divide. Turn right onto Continental Drive (at Sales Office). Take Continental Drive and make a right turn on Spike Moss Rd. Make first left, into the gated driveway, 45 Spike Moss Road.
  • Carport Y N: Yes
  • Garage Yn: No
  • Unit Levels: One and One Half
  • New Construction: No
  • Year Built: 2004
  • Attribution Contact: 8287431999
  • PropertySubTypeAdditional: Single Family Residence
  • Special Features: None

Interior Features

  • Furnished: Unfurnished
  • Spa Features: Hot Tub
  • Private Spa: Yes
  • Appliances: Built-In Refrigerator, Dryer, Dishwasher, Exhaust Fan, Disposal, Microwave, Wine Cooler
  • Has Basement: Finished, Heated, Interior Entry
  • Basement YN: Yes
  • Full Bathrooms: 3
  • Half Bathrooms: 1
  • Total Bedrooms: 3
  • Fireplace Features: Basement, Gas Log, Living Room, Outside, Stone, Wood Burning
  • Fireplace: Yes
  • Flooring: Tile, Wood
  • Interior Amenities: Wet Bar, Breakfast Bar, Built-in Features, Ceiling Fan(s), Cathedral Ceiling(s), Garden Tub/Roman Tub, Vaulted Ceiling(s), Walk-In Closet(s)
  • Window Features: Window Treatments

Exterior Features

  • Lot Features: Steep Slope, Wooded
  • View: Mountain(s)
  • View: Yes
  • Construction Type: Frame, Concrete, Stone
  • Patio And Porch Features: Rear Porch, Covered, Deck, Porch, Side Porch

Garage/Parking

  • Carport Spaces: 2.0
  • Covered Parking Spaces: 2.0
  • Parking Features: Carport, Gravel

Utilities

  • Laundry Features: Washer Hookup, Dryer Hookup
  • Cooling: Central Air, Electric
  • Cooling Y N: Yes
  • Heating: Electric
  • Heating Yn: Yes
  • Sewer: Septic Tank
  • Water Source: Private

Condo/Co-op/Association

  • Community Features: Clubhouse, Fitness Center, Golf, Gated
  • Association: Yes

Lot Info

  • Lot Size Sq Ft: 101930.4
  • Parcel #: 7593-71-0469

Rental Info

  • Lease Term: Other

Tax Info

  • Tax Annual Amount: 5315.0
  • Tax Lot: 24
  • Tax Year: 2020

Ownership History

We collect this data history from publicly available records. To have your information removed, we recommend requesting removal directly through your county’s website.

Date Name Owned For Owner Type

Purchase Details

Listed on
Apr 19, 2021
Closed on
Sep 9, 2021
Sold by
Bought by
Seller's Agent
Jochen Lucke
Silver Creek Real Estate Group, Inc.
Buyer's Agent
Louise Booth
Berkshire Hathaway HomeServices Meadows Mountain Realty - CA
List Price
$1,775,000
Sold Price
$1,725,000
Premium/Discount to List
-$50,000
-2.82%
Current Estimated Value
$2,556,876

Home Financials for this Owner

Home Financials are based on the most recent Mortgage that was taken out on this home.
Estimated Appreciation
$831,876
Avg. Annual Appreciation
8.47%
Source: Public Records
Create a Home Valuation Report for This Property
The Home Valuation Report is an in-depth analysis detailing your home's value as well as a comparison with similar homes in the area

Home Values in the Area

Source: Public Records

Average Home Value in this Area


Source: Public Records

Purchase History

We collect this data history from publicly available records. To have your information removed, we recommend requesting removal directly through your county’s website.

Date Buyer Sale Price Title Company
$1,725,000 None Available
Source: Public Records

Mortgage History

We collect this data history from publicly available records. To have your information removed, we recommend requesting removal directly through your county’s website.

Date Status Borrower Loan Amount
Previous Owner $395,600
Previous Owner $417,000
Source: Public Records

Property History

We collect this data history from publicly available records. To have your information removed, we recommend requesting removal directly through your county’s website.

Date Event Price List to Sale Price per Sq Ft
09/09/2021 09/09/21 Sold $1,725,000 -2.8% --
08/27/2021 08/27/21 Pending -- -- --
04/19/2021 04/19/21 For Sale $1,775,000 -- --
Source: Highlands-Cashiers Board of REALTORS®

Tax History

We collect this data history from publicly available records. To have your information removed, we recommend requesting removal directly through your county’s website.

Year Tax Paid Tax Assessment Tax Assessment Total Assessment is a certain percentage of the fair market value that is determined by local assessors to be the total taxable value of land and additions on the property. Land Improvement
2025 $8,813 $2,319,237 $450,000 $1,869,237
2024 $5,796 $1,525,150 $250,000 $1,275,150
2023 $6,369 $1,525,150 $250,000 $1,275,150
2022 $6,369 $1,525,150 $250,000 $1,275,150
2021 $5,286 $1,390,920 $250,000 $1,140,920
2020 $5,314 $1,296,890 $250,000 $1,046,890
2019 $5,314 $1,296,890 $250,000 $1,046,890
2018 $5,314 $1,296,890 $250,000 $1,046,890
2017 $5,185 $1,296,890 $250,000 $1,046,890
2015 $4,114 $1,296,890 $250,000 $1,046,890
2011 -- $1,352,450 $225,000 $1,127,450
Source: Public Records

Agents Affiliated with this Home

  • Section Image
  • Section Image
See All Agents

Map

Source: Highlands-Cashiers Board of REALTORS®

MLS Number: 96233

APN: 7593-71-0469

Your Personal Tour Guide

Ask me questions while you tour the home.