
Seller's Agent in 2025
Kevin Coons
Signature Premier Properties
(516) 641-8466
56 Total Sales
Estimated Value: $774,628 - $862,000
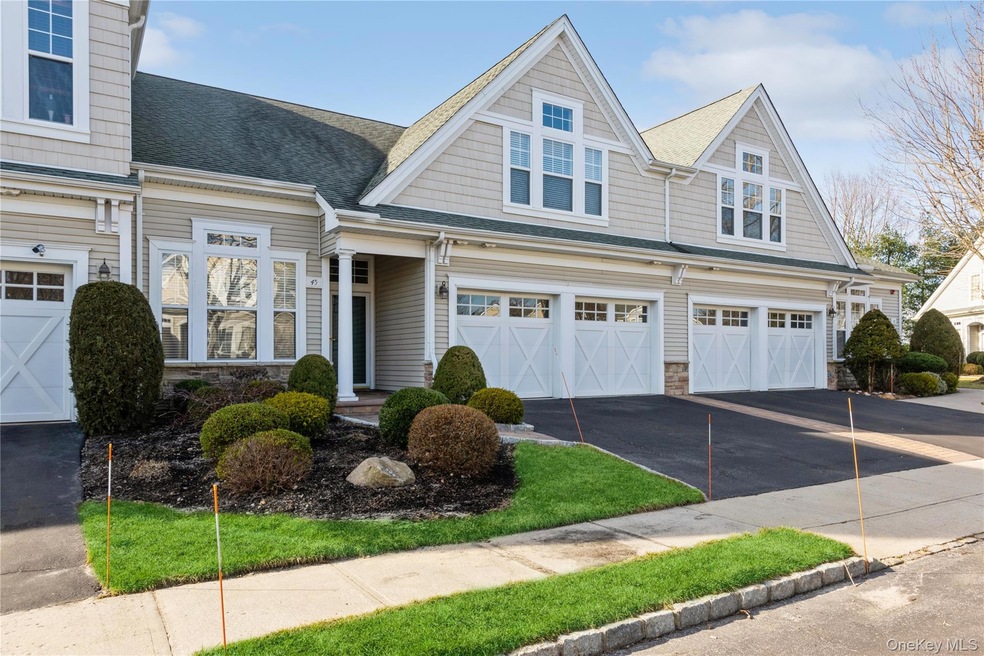
Welcome to Encore Lake Grove, a 55+ gated community offering luxury, active lifestyle living in the heart of Lake Grove. This rare Contempo model features soaring ceilings, striking architectural lines, and is the only layout with an extra main-level room—perfect as a den, office, or third bedroom. The first floor includes a formal dining room, spacious living room
, an eat-in kitchen, laundry, and a private primary suite with two walk-in closets and a full bath. Large windows overlook beautifully landscaped gardens and a private patio. Upstairs offers a guest bedroom, full bath, and open loft—plus a spacious two-car garage. Enjoy resort-style amenities, including a clubhouse with a ballroom, billiards, card and fitness rooms, indoor and outdoor heated saltwater pools, tennis, pickleball, bocce, a putting green, and more. Just across from Smith Haven Mall, Encore offers country club living on 41 acres with quality construction and abundant natural light.
Last Agent to Sell the Property
Signature Premier Properties Brokerage Phone: 516-546-6300 License #10401273065 Listed on: 09/02/2025
We collect this data history from publicly available records. To have your information removed, we recommend requesting removal directly through your county’s website.
| Date | Event | Price | List to Sale | Price per Sq Ft |
|---|---|---|---|---|
| 12/09/2025 12/09/25 | Sold | $805,000 | -5.2% | $435 / Sq Ft |
| 10/03/2025 10/03/25 | Pending | -- | -- | -- |
| 09/02/2025 09/02/25 | For Sale | $849,000 | -- | $459 / Sq Ft |
Seller's Agent in 2025
Kevin Coons
Signature Premier Properties
(516) 641-8466
56 Total Sales
Buyer's Agent in 2025
Holly Gottlieb
Goldilocks Real Estate
(516) 680-8173
81 Total Sales
Source: OneKey® MLS
MLS Number: 906537
APN: 0208-010-10-01-00-175-000
Disclaimer: Certain information contained herein is derived from information provided by parties other than Homes.com. All information provided is deemed reliable, but is not guaranteed to be accurate and should be independently verified.
The data relating to real estate for sale or lease on this web site comes in part from OneKey® MLS. Real estate listings held by brokerage firms other than Ten-X are marked with the OneKey® MLS logo or an abbreviated logo and detailed information about them includes the name of the listing broker.
Based on information submitted to the MLS GRID. All data is obtained from various sources and may not have been verified by broker or MLS GRID. Supplied Open House Information is subject to change without notice. All information should be independently reviewed and verified for accuracy. Properties may or may not be listed by the office/agent presenting the information. Some IDX listings have been excluded from this website. IDX information is provided exclusively for personal, non-commercial use, and may not be used for any purpose other than to identify prospective properties consumers may be interested in purchasing.
Information is deemed reliable but not guaranteed.
Copyright 2026 OneKey® MLS. All rights reserved.
Based on information submitted to the MLS GRID
Listings courtesy of OneKey® MLS as distributed by MLS GRID
Ask me questions while you tour the home.