
Susan Ducharme
Coldwell Banker Realty Nashua
(351) 208-1032
59 Total Sales
1 in Derry
$245,000 Price
Estimated Value: $419,808
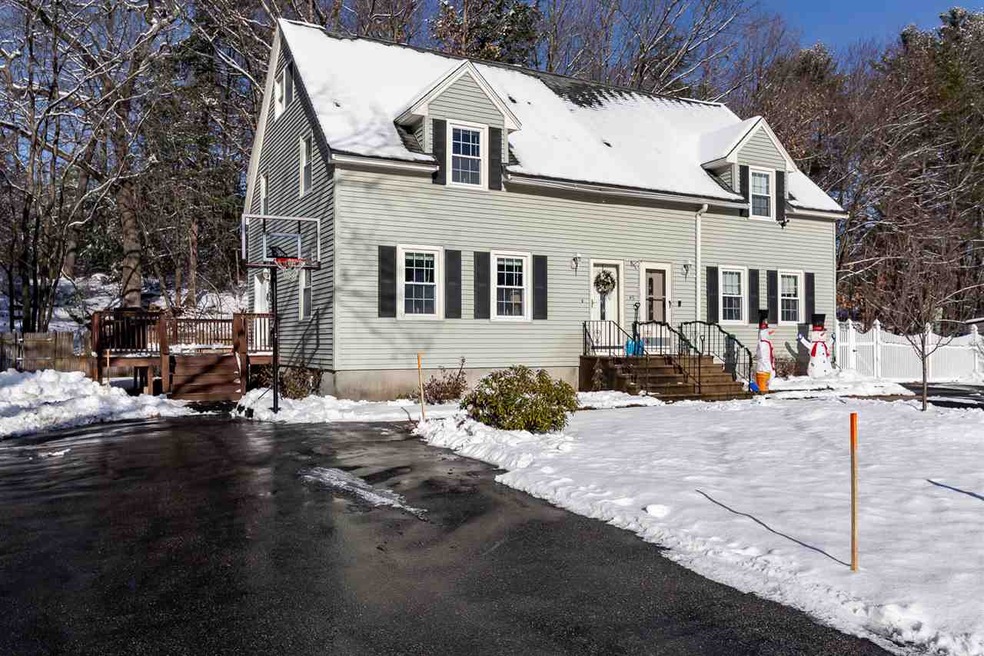
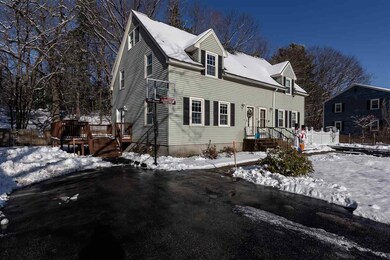
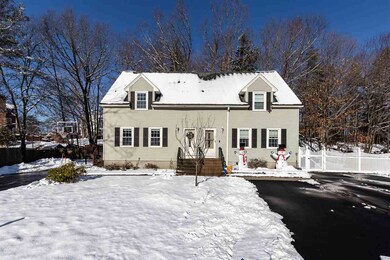
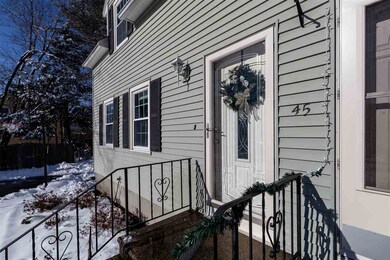
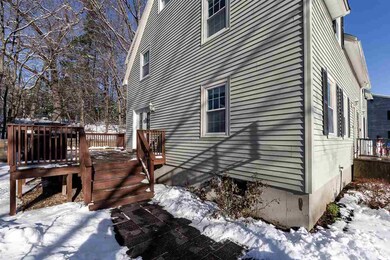
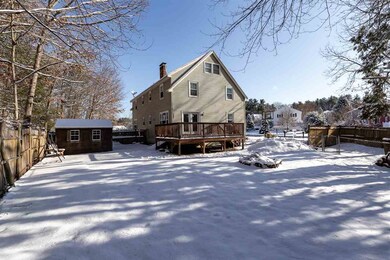
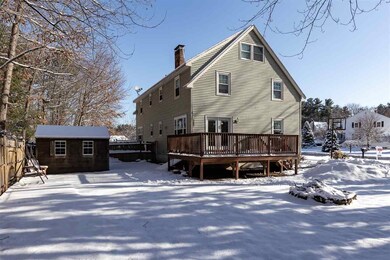
Highly sought after Derry condex (no condo fees) with in a great location! This 3 bedroom, 2 bathroom unit has 2,000 sq ft, town water and sewer, large yard and wood deck. This home includes a partially finished basement and finished walk up attic make up the 3rd bedroom. Located on a cul-de-sac street, so it is perfect for someone looking for a quiet location with little car traffic.
Last Agent to Sell the Property
RE/MAX Innovative Properties License #072506 Listed on: 12/21/2019
We collect this data history from publicly available records. To have your information removed, we recommend requesting removal directly through your county’s website.
Susan Ducharme
Coldwell Banker Realty Nashua
(351) 208-1032
59 Total Sales
1 in Derry
$245,000 Price
Dawn Desruisseaux
(866) 393-5809
72 Total Sales
4 in Derry
$320K - $738K Price Range
Jamie Frontiero
William Raveis Real Estate
(207) 994-8142
92 Total Sales
2 in Derry
$575K - $623K Price Range
Sudip Pant
Keller Williams Realty-Metropolitan
(603) 634-9168
66 Total Sales
1 in Derry
$452,000 Price
Rob Labrecque
BHHS Verani Londonderry
(351) 666-6408
52 Total Sales
2 in Derry
$205K - $206K Price Range
Amy Houston
Arise Realty Advisors LLC
(351) 222-2598
45 Total Sales
1 in Derry
$469,900 Price
We collect this data history from publicly available records. To have your information removed, we recommend requesting removal directly through your county’s website.
| Date | Buyer | Sale Price | Title Company |
|---|---|---|---|
| $250,000 | None Available | ||
| $190,000 | -- | ||
| $162,000 | -- |
We collect this data history from publicly available records. To have your information removed, we recommend requesting removal directly through your county’s website.
| Date | Status | Borrower | Loan Amount |
|---|---|---|---|
| Open | $237,500 | ||
| Closed | $152,000 |
We collect this data history from publicly available records. To have your information removed, we recommend requesting removal directly through your county’s website.
| Date | Event | Price | List to Sale | Price per Sq Ft | Prior Sale |
|---|---|---|---|---|---|
| 03/10/2020 03/10/20 | Sold | $250,000 | +2.0% | $157 / Sq Ft | |
| 02/13/2020 02/13/20 | Pending | -- | -- | -- | |
| 02/03/2020 02/03/20 | For Sale | $245,000 | 0.0% | $154 / Sq Ft | |
| 12/30/2019 12/30/19 | Pending | -- | -- | -- | |
| 12/21/2019 12/21/19 | For Sale | $245,000 | +28.9% | $154 / Sq Ft | |
| 05/26/2016 05/26/16 | Sold | $190,000 | +0.1% | $120 / Sq Ft | View Prior Sale |
| 03/24/2016 03/24/16 | Pending | -- | -- | -- | |
| 03/21/2016 03/21/16 | For Sale | $189,900 | -- | $120 / Sq Ft |
We collect this data history from publicly available records. To have your information removed, we recommend requesting removal directly through your county’s website.
| Year | Tax Paid | Tax Assessment Tax Assessment Total Assessment is a certain percentage of the fair market value that is determined by local assessors to be the total taxable value of land and additions on the property. | Land | Improvement |
|---|---|---|---|---|
| 2025 | $6,852 | $360,800 | $0 | $360,800 |
| 2024 | $6,743 | $360,800 | $0 | $360,800 |
| 2023 | $6,307 | $305,000 | $0 | $305,000 |
| 2022 | $5,807 | $305,000 | $0 | $305,000 |
| 2021 | $5,967 | $241,000 | $0 | $241,000 |
| 2020 | $5,866 | $241,000 | $0 | $241,000 |
| 2019 | $5,059 | $193,700 | $89,300 | $104,400 |
| 2018 | $5,711 | $219,400 | $89,300 | $130,100 |
| 2017 | $5,328 | $184,600 | $84,900 | $99,700 |
| 2016 | $4,595 | $169,800 | $84,900 | $84,900 |
| 2015 | $2,946 | $100,800 | $42,400 | $58,400 |
| 2014 | $2,966 | $100,800 | $42,400 | $58,400 |
| 2013 | $3,171 | $100,700 | $41,500 | $59,200 |
Seller's Agent in 2020
Rich Racine
RE/MAX
(603) 738-0898
81 Total Sales
Buyer's Agent in 2020
Julie McMaster
Coldwell Banker Realty Nashua
(603) 396-9644
78 Total Sales
Seller's Agent in 2016
Kevin Learnard
Keller Williams Realty-Metropolitan
(603) 674-1900
150 Total Sales
Source: PrimeMLS
MLS Number: 4788513
APN: DERY-000025-000013-000032L
Disclaimer: Certain information contained herein is derived from information provided by parties other than Homes.com. All information provided is deemed reliable, but is not guaranteed to be accurate and should be independently verified.
Copyright 2026 PrimeMLS, Inc. All rights reserved. This information is deemed reliable, but not guaranteed. The data relating to real estate displayed on this display comes in part from the IDX Program of PrimeMLS. The information being provided is for consumers’ personal, non-commercial use and may not be used for any purpose other than to identify prospective properties consumers may be interested in purchasing.
Ask me questions while you tour the home.