$792,230
SOLD JUN 8, 2026

45 Turner Farm Rd Uxbridge, MA 01569

Uxbridge Area
4 Beds
2.5 Baths
2,402 Sq Ft
0.95 Acre Lot

Sale Details

Date Sold: June 8, 2026

$330 Per Sq Ft

1 Day on Market

Highlights

  • Community Stables
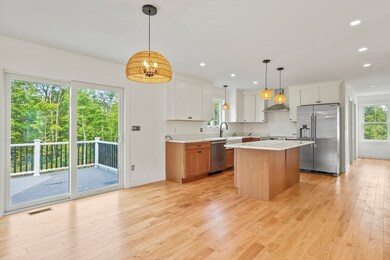
  • Deck
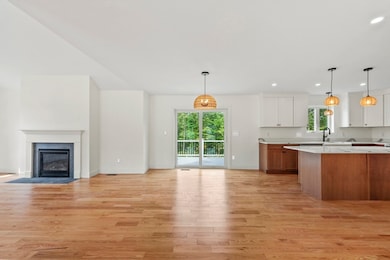
  • Wood Flooring
  • Colonial Architecture
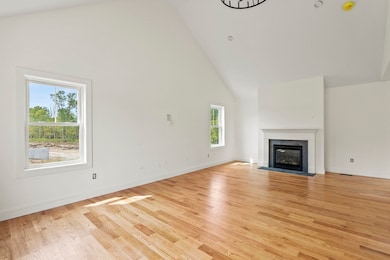
  • Vaulted Ceiling
  • Solid Surface Countertops

About This Home

As of June 2026

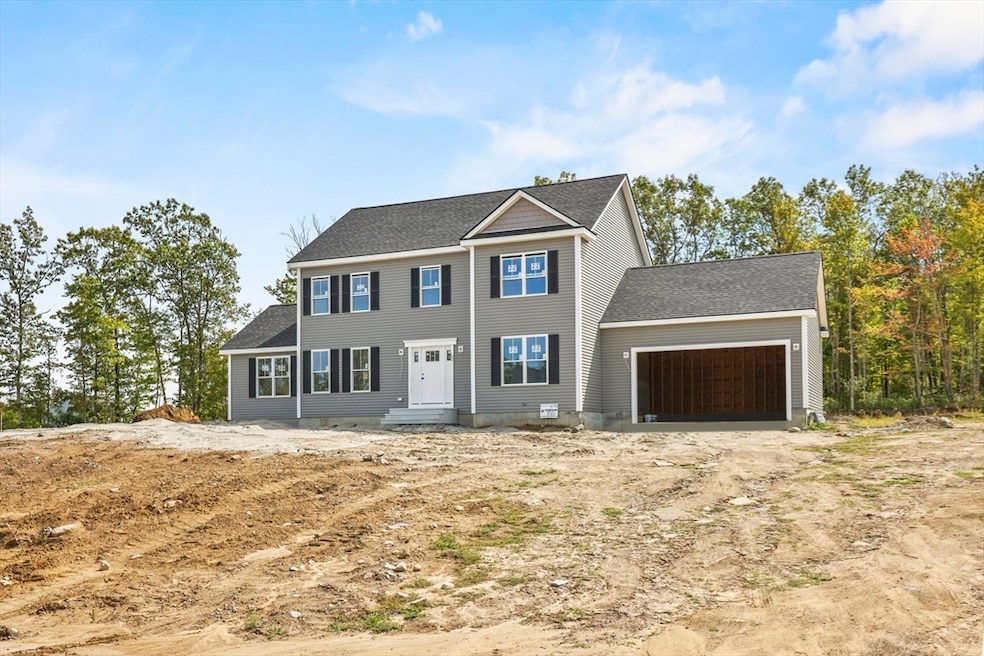
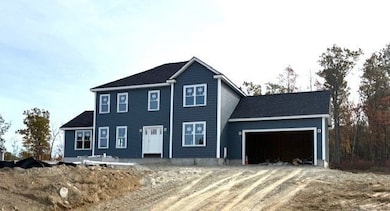
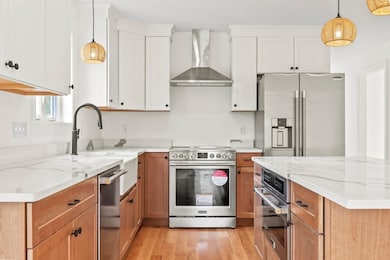
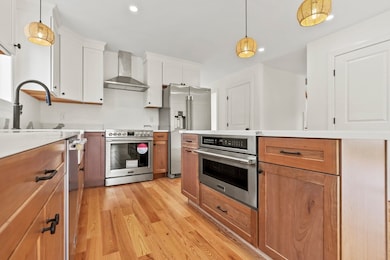
Welcome to The Reserve at Turner Farm in Uxbridge. Quality built, beautiful 4-bedroom Colonial homes as well as thoughtfully designed ranch-style options, all set on spacious lots of approximately 1 acre. Tucked into a picturesque country setting yet conveniently located just off Route 146, this development blends the best of peaceful living with easy access to major routes, shopping, and area amenities. This beauty is up and ready for your selections. If it's not the floor plan you are looking for we have 5 options to choose from. The Taft with attached garage offers an open floor plan with fabulous kitchen, island and walk in pantry. Vaulted, fireplaced family room, Dining room and Living room/office on the main level all with beautiful hardwood flooring. 4 beds, dedicate laundry room, 2.5 baths and room for everyone. Check us out at reserveuxbridge.com.

Last Agent to Sell the Property

Karole O'Leary

Lamacchia Realty, Inc. Listed on: 11/12/2025

Lamacchia Realty, Inc.

Last Buyer's Agent

Karole O'Leary

Lamacchia Realty, Inc. Listed on: 11/12/2025

Lamacchia Realty, Inc.

Home Details

Home Type

  • Single Family

Year Built

  • Built in 2025

Lot Details

  • 41,166 Sq Ft Lot
  • Level Lot
  • Cleared Lot
  • Property is zoned R4

Parking

  • 2 Car Attached Garage
  • Driveway
  • 4 Open Parking Spaces
  • Off-Street Parking

Home Design

  • Colonial Architecture
  • Frame Construction
  • Blown-In Insulation
  • Batts Insulation
  • Shingle Roof
  • Concrete Perimeter Foundation

Interior Spaces

  • 2,402 Sq Ft Home
  • Vaulted Ceiling
  • Insulated Windows
  • Sliding Doors
  • Insulated Doors
  • Family Room with Fireplace
  • Unfinished Basement
  • Basement Fills Entire Space Under The House

Kitchen

  • Walk-In Pantry
  • Kitchen Island
  • Solid Surface Countertops

Flooring

  • Wood
  • Wall to Wall Carpet
  • Ceramic Tile

Bedrooms and Bathrooms

  • 4 Bedrooms
  • Primary bedroom located on second floor
  • Cedar Closet
  • Walk-In Closet
  • Double Vanity
  • Bathtub with Shower

Laundry

  • Laundry Room
  • Laundry on main level
  • Washer and Electric Dryer Hookup

Outdoor Features

  • Deck
  • Porch

Location

  • Property is near golf course and schools

Utilities

  • Forced Air Heating and Cooling System
  • 2 Cooling Zones
  • 2 Heating Zones
  • Heating System Uses Propane
  • 200+ Amp Service
  • Private Water Source
  • Tankless Water Heater
  • Private Sewer

Community Details

Recreation

  • Community Stables
  • Jogging Path

Additional Features

  • No Home Owners Association
  • Shops

Home Details

Home Type

Single Family

Year Built

Built in 2025

Lot Details

0.95 Acres

Parking

2

Listing Details

  • Property Type: Residential
  • Property Sub Type: Single Family Residence
  • Architectural Style: Colonial
  • Year Built: 2025
  • Year Built Details: Actual
  • MLSPIN_BEACHFRONT_FLAG: No
  • Special Features: NewHome

Interior Features

  • Flooring: Tile, Carpet, Hardwood
  • Door Features: Insulated Doors
  • Fireplace Features: Family Room
  • Fireplace YN: Yes
  • Fireplaces: 1
  • Appliances: Water Heater, Tankless Water Heater
  • Total Bedrooms: 4
  • Room Bedroom2 Level: Second
  • Room Bedroom2 Features: Closet, Flooring - Wall to Wall Carpet
  • Room Bedroom3 Features: Cedar Closet(s), Flooring - Wall to Wall Carpet
  • Room Bedroom3 Level: Second
  • Room Bedroom4 Level: Second
  • Room Bedroom4 Features: Closet, Flooring - Wall to Wall Carpet
  • Basement YN: Yes
  • Full Bathrooms: 2
  • Half Bathrooms: 1
  • Total Bathrooms: 3
  • Room Master Bedroom Features: Bathroom - Full, Walk-In Closet(s)
  • Room Master Bedroom Level: Second
  • Master Bathroom Features: Yes
  • Bathroom 1 Features: Bathroom - Half, Flooring - Stone/Ceramic Tile
  • Bathroom 1 Level: First
  • Bathroom 2 Level: Second
  • Bathroom 2 Features: Bathroom - Full, Bathroom - With Tub & Shower, Flooring - Stone/Ceramic Tile
  • Bathroom 3 Features: Bathroom - Full, Bathroom - Double Vanity/Sink, Flooring - Stone/Ceramic Tile
  • Bathroom 3 Level: Second
  • Room Dining Room Features: Flooring - Hardwood
  • Room Dining Room Level: First
  • Room Family Room Level: First
  • Room Family Room Features: Flooring - Hardwood
  • Room Kitchen Level: First
  • Room Kitchen Features: Flooring - Hardwood, Pantry, Countertops - Stone/Granite/Solid, Kitchen Island, Slider
  • Laundry Features: Flooring - Stone/Ceramic Tile, First Floor, Electric Dryer Hookup, Washer Hookup
  • Room Living Room Level: First
  • Room Living Room Features: Flooring - Hardwood
  • Basement: Full, Unfinished
  • Above Grade Finished Sq Ft: 2402
  • Living Area: 2402
  • Spa YN: No
  • Window Features: Insulated Windows
  • MAIN LO: AN2314
  • MAIN SO: AN2314
  • Insulation: Full, Blown In, Fiberglass - Batts

Exterior Features

  • Exterior Features: Porch, Deck
  • Construction Materials: Frame, Conventional (2x4-2x6)
  • Foundation Details: Concrete Perimeter
  • Home Warranty YN: No
  • Patio And Porch Features: Porch, Deck
  • Road Surface Type: Paved
  • Roof: Shingle
  • Waterfront YN: No
  • Waterview Flag: No

Garage/Parking

  • Garage Spaces: 2
  • Attached Garage YN: Yes
  • Carport Y N: No
  • Covered Parking Spaces: 2
  • Garage YN: Yes
  • Open Parking Spaces: 4
  • Open Parking YN: Yes
  • Parking Features: Attached, Paved Drive, Off Street, Paved
  • Total Parking Spaces: 6

Utilities

  • Sewer: Private Sewer
  • Utilities: for Electric Range, for Electric Oven, for Electric Dryer, Washer Hookup
  • Cooling: Central Air
  • Heating: Forced Air, Propane
  • Cooling Y N: Yes
  • Electric: Circuit Breakers, 200+ Amp Service
  • Heating YN: Yes
  • Water Source: Private
  • HEAT ZONES: 2
  • COOLING ZONES: 2

Condo/Co-op/Association

  • Association YN: No
  • Community Features: Shopping, Walk/Jog Trails, Stable(s), Golf, Highway Access, Public School
  • Senior Community YN: No

Lot Info

  • Zoning: R4
  • Farm Land Area Units: Square Feet
  • Lot Features: Cleared, Level
  • Lot Size Acres: 0.95
  • Lot Size Sq Ft: 41166
  • Lot Size Units: Acres
  • Property Attached YN: No

Tax Info

  • Tax Year: 2025

Multi Family

  • Basement Included Sq Ft: No
Create a Home Valuation Report for This Property
The Home Valuation Report is an in-depth analysis detailing your home's value as well as a comparison with similar homes in the area

Home Values in the Area

Source: Public Records

Average Home Value in this Area


Source: Public Records

Property History

We collect this data history from publicly available records. To have your information removed, we recommend requesting removal directly through your county’s website.

Date Event Price List to Sale Price per Sq Ft
06/08/2026 06/08/26 Sold $792,230 0.0% $330 / Sq Ft
11/13/2025 11/13/25 Pending -- -- --
11/12/2025 11/12/25 For Sale $792,230 -- $330 / Sq Ft
Source: MLS Property Information Network (MLS PIN)

Agents Affiliated with this Home

  • Section Image
See All Agents

Map

Source: MLS Property Information Network (MLS PIN)

MLS Number: 73454016

MLS Property Information Network (MLS PIN)
Your Personal Tour Guide

Ask me questions while you tour the home.