$335,000

Estimated payment $2,006/month

Total Views 40,921
5 Beds
2 Baths
1,786 Sq Ft
$188 Price per Sq Ft

Highlights

  • Water Views
  • Main Floor Bedroom
  • No HOA
  • Cape Cod Architecture
  • 1 Fireplace
  • In-Law or Guest Suite

About This Home

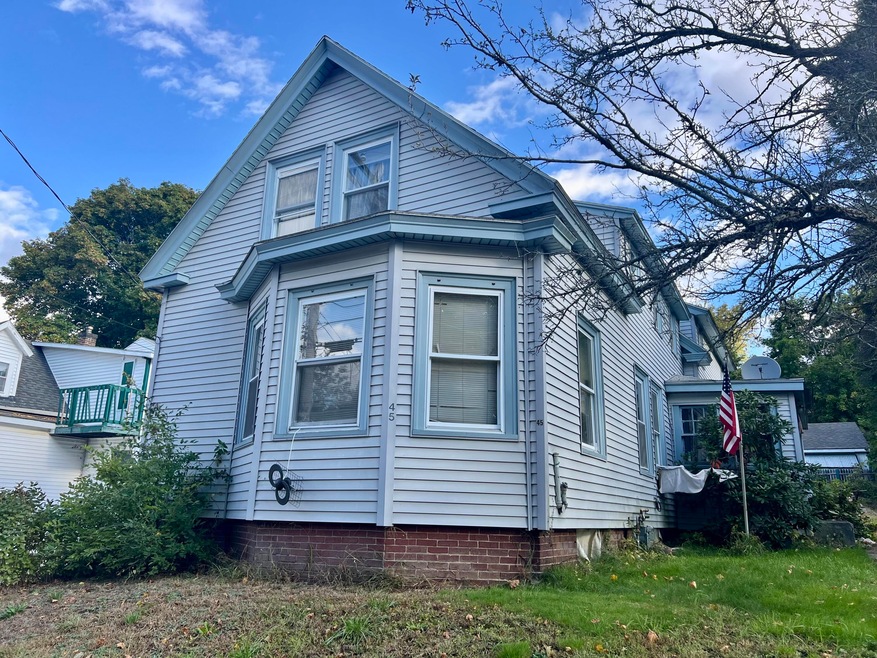
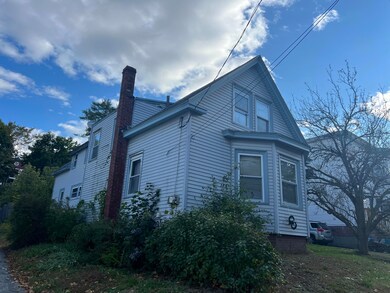
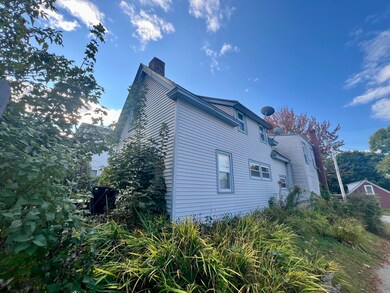
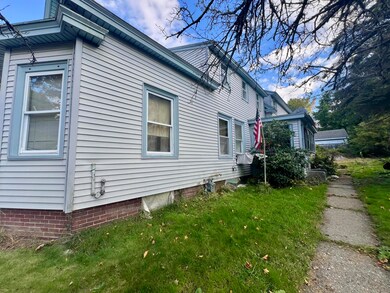
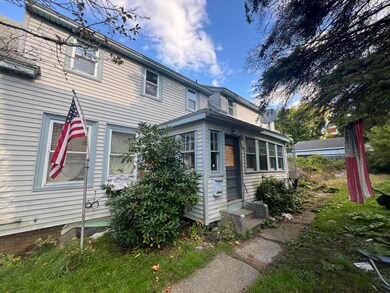
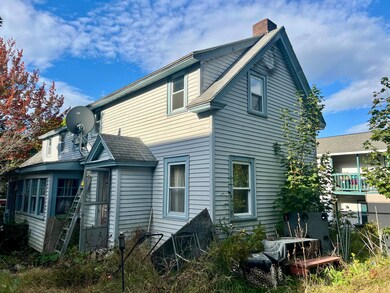
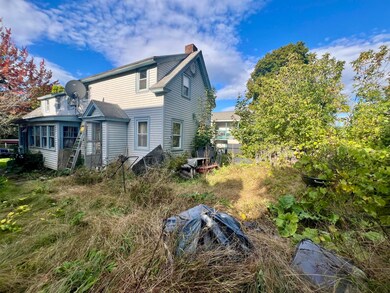
Spacious, updated, and full of potential -- welcome to 45 West Bates Street in Lewiston! This move in ready 5 bedroom, 2 bath home offers a flexible layout with an additional bonus room, creating endless possibilities for larger households, remote work space, guest accommodations, or future income potential. Inside, you'll find a beautifully renovated kitchen featuring modern finishes and a fresh, functional design that flows seamlessly into the main living areas. Updated flooring, trim, and finishes throughout the home create a clean and cohesive feel, while both bathrooms have been thoughtfully refreshed with style and practicality in mind. Major improvements have already been completed, including updated electrical, plumbing, and efficient heat pumps for year-round comfort. A charming enclosed sun porch offers the perfect place to relax with your morning coffee or unwind at the end of the day. Outside, the spacious backyard provides room for entertaining, pets, gardening, or simply enjoying the outdoors. With its size, layout, and versatility, this property may also present potential for a two-unit conversion or single-family home with an accessory unit, offering added flexibility for future use. Conveniently located close to local amenities, shopping, and downtown Lewiston, this home combines space, updates, and opportunity all in one package.

Listing Agent

Michael Hamilton

Keller Williams Realty Listed on: 05/14/2026

Keller Williams Realty

Co-Listing Agent

Richard Reynolds

Keller Williams Realty

Home Details

Home Type

  • Single Family

Est. Annual Taxes

  • $2,227

Year Built

  • Built in 1892

Lot Details

  • 4,792 Sq Ft Lot
  • Open Lot

Parking

  • On-Street Parking

Property Views

  • Water
  • Scenic Vista

Home Design

  • Cape Cod Architecture
  • New Englander Architecture
  • Brick Foundation
  • Stone Foundation
  • Poured Concrete
  • Wood Frame Construction
  • Shingle Roof
  • Vinyl Siding

Interior Spaces

  • 1,786 Sq Ft Home
  • Multi-Level Property
  • 1 Fireplace
  • Gas Range

Flooring

  • Carpet
  • Laminate

Bedrooms and Bathrooms

  • 5 Bedrooms
  • Main Floor Bedroom
  • In-Law or Guest Suite
  • 2 Full Bathrooms
  • Bathtub
  • Shower

Unfinished Basement

  • Brick Basement
  • Interior Basement Entry

Outdoor Features

  • Enclosed Glass Porch

Utilities

  • Cooling Available
  • Heat Pump System
  • Internet Available
  • Cable TV Available

Community Details

  • No Home Owners Association

Listing and Financial Details

  • Tax Lot 34

Home Details

Home Type

Single Family

Est. Annual Taxes

$2,227

Year Built

Built in 1892

Lot Details

4,792 Sq Ft Lot

Listing Details

  • Property Sub Type: Single Family Residence
  • Prop. Type: Residential
  • Lot Size Acres: 0.11
  • Road Surface Type: Paved
  • Water Body Name: Androscoggin River
  • MLS Status: Active
  • Above Grade Finished Sq Ft: 1786.00
  • Architectural Style: Cape Cod, New Englander
  • Garage Yn: No
  • Unit Levels: Multi-Level
  • Year Built: 1892
  • Property Information:Seasonal: No
  • Water Info:Water View2: Yes
  • Dining Room:Dining Room: Dining Room
  • Family Room:Family Room: Family Room
  • Property Information:Deed Restrictions: Unknown
  • Property Information:Bank Owned REO: No
  • Property Information 2 Detached Houses on 1 Lot: No
  • Location:Location: Near Town
  • Special Features: None

Interior Features

  • Furnished: Unfurnished
  • Appliances: Gas Range, Refrigerator
  • Other Equipment: Cable, Dial-Up, DSL, Internet Access Available
  • Has Basement: Interior Entry, Brick/Mortar, Unfinished
  • Full Bathrooms: 2
  • Total Bedrooms: 5
  • Fireplaces: 1
  • Fireplace: Yes
  • Flooring: Carpet, Laminate
  • Interior Amenities: 1st Floor Bedroom, Bathtub, In-Law Floorplan, Shower
  • Bedroom 2 Level: Second
  • Bedroom 3 Level: Second
  • Bedroom 4 Bedroom 4 Level: Second
  • Dining Room Dining Room Level: First
  • Kitchen Kitchen Level: First
  • Bedroom 1:Bedroom 1 Level: First
  • Bedroom 5:Bedroom 5 Level: Second

Exterior Features

  • Lot Features: Near Town, Open Lot
  • View: Scenic
  • Waterfront: No
  • Construction Type: Wood Frame, Vinyl Siding
  • Foundation Details: Stone, Poured Concrete, Brick/Mortar
  • Patio And Porch Features: Glassed-in Porch
  • Roof: Shingle

Garage/Parking

  • Attached Garage: No
  • Parking Features: Other, 1 - 4 Spaces, On Street

Utilities

  • Cooling: Heat Pump
  • Cooling Y N: Yes
  • Heating: Electric, Heat Pump
  • Heating Yn: Yes
  • Electric: Circuit Breakers
  • Sewer: Public Sewer
  • Water Source: Public

Condo/Co-op/Association

  • Association: No

Lot Info

  • Land Lease: No
  • Lot Size Sq Ft: 4791.60
  • Zoning: Single Family Res

Tax Info

  • Tax Annual Amount: 2227.00
  • Tax Lot: 34
  • Tax Year: 2025

Map

Range of Values:

--
Value Increase
--
Percent Increase
--
Adjusted for Inflation
Collateral Analytics

Collateral Analytics Collateral Analytics AVMs (Automated Valuation Model) employ a number of statistical approaches combined with neighborhood-specific comparable selection guarantees the most up-to-date and precise valuations.

Not Available

Collateral Analytics does not have data for the current month. Please view the chart for historical values.

ICE

ICE Mortgage Technology ICE Mortgage Technology’s AVM (Automated Valuation Model) is a state-of-the-art online residential property valuation tool that provides a quick and accurate estimate of the value of almost any home in the U.S.

Not Available

ICE Mortgage Technology does not have data for the current month. Please view the chart for historical values.

First American

First American First American Data & Analytics’ next-generation AVM combines unrivaled data assets with a blended ensemble of valuation models to produce highly accurate, reliable valuations you can trust.

Not Available

First American does not have data for the current month. Please view the chart for historical values.

Quantarium

Quantarium Quantarium’s valuation service, repeatedly proven the industry’s most accurate and comprehensive, is supercharged with a self-learning and auto-tuning AI engine that continually becomes smarter and more accurate as it processes daily inputs from the industry’s leading RE data lake.

Not Available

Quantarium does not have data for the current month. Please view the chart for historical values.

Average Value
Not Available
List Price
Sold Price
Create a Home Valuation Report for This Property
The Home Valuation Report is an in-depth analysis detailing your home's value as well as a comparison with similar homes in the area

Home Values in the Area

Source: Public Records

Average Home Value in this Area


Source: Public Records

Tax History

We collect this data history from publicly available records. To have your information removed, we recommend requesting removal directly through your county’s website.

Year Tax Paid Tax Assessment Tax Assessment Total Assessment is a certain percentage of the fair market value that is determined by local assessors to be the total taxable value of land and additions on the property. Land Improvement
2025 $2,227 $67,950 $12,480 $55,470
2024 $2,159 $67,950 $12,480 $55,470
2023 $2,039 $67,950 $12,480 $55,470
2022 $1,937 $67,950 $12,480 $55,470
2021 $1,920 $67,950 $12,480 $55,470
2020 $1,948 $67,950 $12,480 $55,470
2019 $2,147 $67,950 $12,480 $55,470
2018 $2,141 $67,950 $12,480 $55,470
2017 $1,947 $69,480 $12,480 $57,000
2016 $2,020 $69,480 $12,480 $57,000
2015 $1,902 $69,480 $12,480 $57,000
2014 $1,847 $69,480 $12,480 $57,000
2013 $1,837 $69,480 $12,480 $57,000
Source: Public Records

Property History

We collect this data history from publicly available records. To have your information removed, we recommend requesting removal directly through your county’s website.

Date Event Price List to Sale Price per Sq Ft Prior Sale
05/14/2026 05/14/26 For Sale $335,000 +204.5% $188 / Sq Ft
03/27/2025 03/27/25 Sold $110,000 +41.0% $62 / Sq Ft View Prior Sale
01/15/2025 01/15/25 Pending -- -- --
01/10/2025 01/10/25 For Sale $78,000 -- $44 / Sq Ft
Source: Maine Listings

Purchase History

We collect this data history from publicly available records. To have your information removed, we recommend requesting removal directly through your county’s website.

Date Type Sale Price Title Company
Executors Deed $110,000 None Available
Source: Public Records

About the Listing Agent

Michael Hamilton

Keller Williams Realty

(207) 501-8898

Section Image

Michael's Other Listings

  • 26 Vernon St, Auburn, ME 04210

    $279,000 $20K PRICE DROP

    • 3 Beds
    • 1 Bath
    • 1,229 Sq Ft
    • 26 Vernon St
    • Auburn, ME

    STUNNING REHAB NEAR THE RIVERWALK!Move right into this beautifully reimagined open-concept home! Highlights include a sleek, modern kitchen, stylish finishes throughout, and a private backyard perfect for pets or play. Nestled in a quiet neighborhood just blocks from the Androscoggin River, you'll enjoy easy access to the Auburn Riverwalk, local parks, and downtown attractions. Why rent when

    Michael Hamilton Keller Williams Realty

    Section Image
  • 205 Rabbit Valley Rd, Oxford, ME 04270

    $150,000

    • 2 Beds
    • 2 Baths
    • 924 Sq Ft
    • 205 Rabbit Valley Rd
    • Oxford, ME

    Charming 2 Bed, 2 Bath Mobile Home on 1.84 Acres - Prime Location Near Lakes! Welcome to 205 Rabbit Valley Rd in Oxford, a peaceful retreat with room to grow! This 1987 mobile home features 2 spacious bedrooms and 2 full bathrooms, offering comfortable living on a generous 1.84-acre level lot. Whether you're looking for a quiet place to call home or an investment opportunity, this property has

    Michael Hamilton Keller Williams Realty

    Section Image
  • 68 Adams Way, Freeport, ME 04032

    $799,900 Open Sat 4:30PM - 6PM

    • 4 Beds
    • 3.5 Baths
    • 3,646 Sq Ft
    • 68 Adams Way
    • Freeport, ME

    Motivated Seller, recent improvements and upgrades! Tucked away on a private 2.5 acre lot in Freeport, this 4 bedroom, 3.5 bath home offers over 3,600 square feet of flexible living space. Highlights include an oversized garage, convenient mudroom, and expansive front and backyard with a gigantic deck. Boasting wooded and meadow views, the space is ideal for both entertaining or relaxing in

    Michael Hamilton Keller Williams Realty

    Section Image
  • 9 Circus, Brunswick, ME 04011

    $129,900 $10K PRICE DROP

    • 2 Beds
    • 2 Baths
    • 980 Sq Ft
    • 9 Circus
    • Brunswick, ME

    Brand new 2026 mobile home located in the desirable Blueberry Fields Cooperative Mobile Home Park in Brunswick. This thoughtfully designed home features an open concept layout with a bright eat-in kitchen complete with stainless steel appliances. The primary bedroom offers a private en suite bath and a walk-in closet, complemented by a second full bathroom for added convenience. With two

    Michael Hamilton Keller Williams Realty

    Section Image
  • 143 Middle Ridge Rd, Bridgton, ME 04009

    $359,000 Open Sat 2PM - 4PM

    • 3 Beds
    • 1 Bath
    • 1,092 Sq Ft
    • 143 Middle Ridge Rd
    • Bridgton, ME

    Welcome to the heart of the Lakes Region! Built in 2021, this thoughtfully designed ranch offers the ease of one level living. It features an open concept layout, energy efficient heat pumps, electric baseboard, attached garage, and low maintenance construction. Set on over an acre in a peaceful country setting, you'll enjoy both privacy and convenience--just minutes to downtown Bridgton,

    Michael Hamilton Keller Williams Realty

    Section Image
  • 200 Oxford St, Portland, ME 04101

    $750,000

    • Land
    • 0.09 Acre
    • $8,333,333 per Acre
    • 200 Oxford St
    • Portland, ME

    This rare four-parcel, .262-acre assemblage at the corner of Oxford and Cedar Street offers a unique opportunity in Portland's rapidly evolving Bayside district. The site currently includes existing residential structures and surface parking, providing immediate utility and flexibility while a buyer evaluates long-term plans. Surrounded by ongoing investment and redevelopment throughout Bayside,

    Michael Hamilton Keller Williams Realty

    Section Image
  • 183 E Shore Dr, Byron, ME 04275

    $299,000 $41K PRICE DROP

    • 2 Beds
    • 0.5 Baths
    • 702 Sq Ft
    • 183 E Shore Dr
    • Byron, ME

    Escape the noise and reconnect with nature at 183 East Shore Drive in Byron, Maine. Tucked away on 1.6 private acres with nearly 100 feet of waterfront on beautiful Little Ellis Pond, this seasonal off-grid camp offers the perfect retreat for those seeking peace, privacy, and adventure. Designed for simple, comfortable living, the camp features a charming 2 bedroom layout with an open concept

    Michael Hamilton Keller Williams Realty

    Section Image
  • 114 N Main St, Pittsfield, ME 04967

    $364,999

    • 5 Beds
    • 2 Baths
    • 2,914 Sq Ft
    • 114 N Main St
    • Pittsfield, ME

    Welcome to 114 North Main Street. A beautifully maintained classic Victorian home offering timeless character, waterfront charm, and an incredible opportunity to own a piece of history in the heart of Pittsfield. Built in 1880, this stunning residence features five spacious bedrooms, two full bathrooms, and showcases the craftsmanship and architectural details that make Victorian homes so

    Michael Hamilton Keller Williams Realty

    Section Image

Source: Maine Listings

MLS Number: 1662186

Maine Listings

APN: LEWI-000206-000000-000034

Your Personal Tour Guide

Ask me questions while you tour the home.